1002 S 11TH ST #201
1002 S 11TH ST #201
1002 S 11TH ST #201
1002 S 11TH ST #201
1002 S 11TH ST #201
1002 S 11TH ST #201
1002 S 11TH ST #201
1002 S 11TH ST #201
1002 S 11TH ST #201
1002 S 11TH ST #201
1002 S 11TH ST #201
1002 S 11TH ST #201
1002 S 11TH ST #201
1002 S 11TH ST #201
SEE ALL PHOTOS
1002 S 11TH ST #201
1002 S 11TH ST #201
1002 S 11TH ST #201
1002 S 11TH ST #201
1002 S 11TH ST #201
1002 S 11TH ST #201
1002 S 11TH ST #201
1002 S 11TH ST #201
1002 S 11TH ST #201
1002 S 11TH ST #201
1002 S 11TH ST #201
1002 S 11TH ST #201
1002 S 11TH ST #201
1002 S 11TH ST #201
Courtesy of Compass Pennsylvania, LLC
Leased

1002 S 11TH ST #201

1002 S 11TH STREET Unit: 201, PHILADELPHIA, PA 19147

$2,000/month
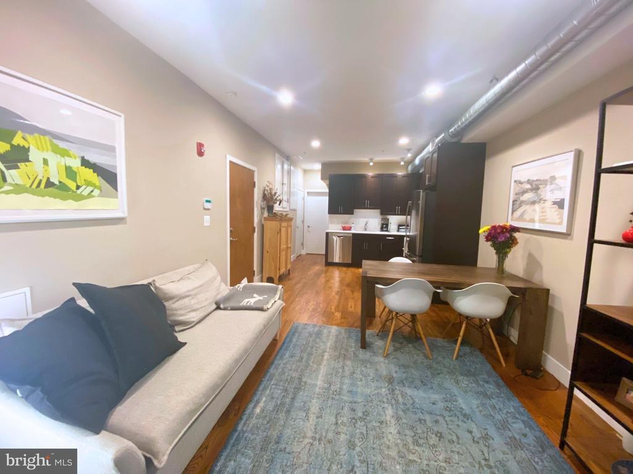
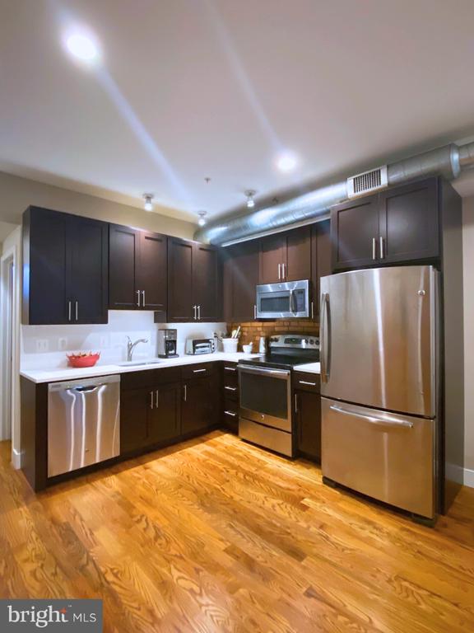
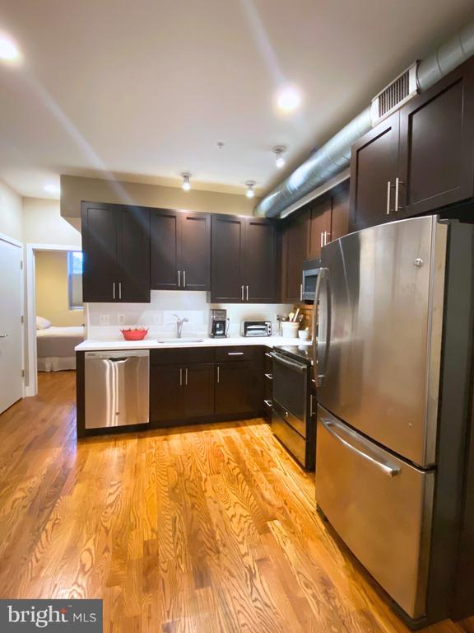
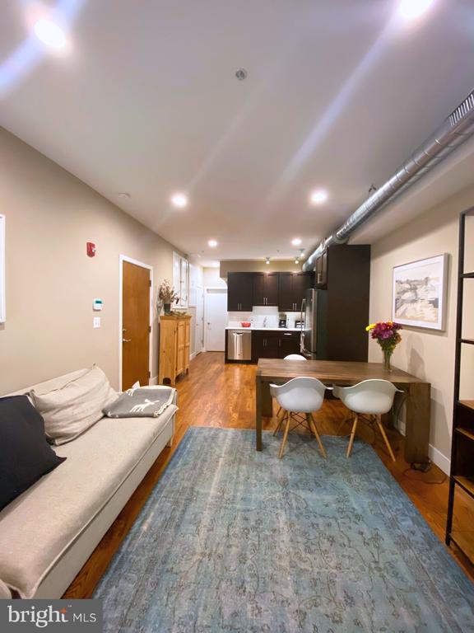
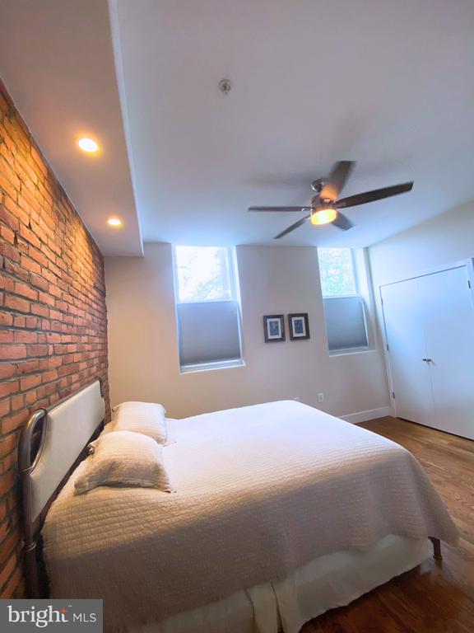
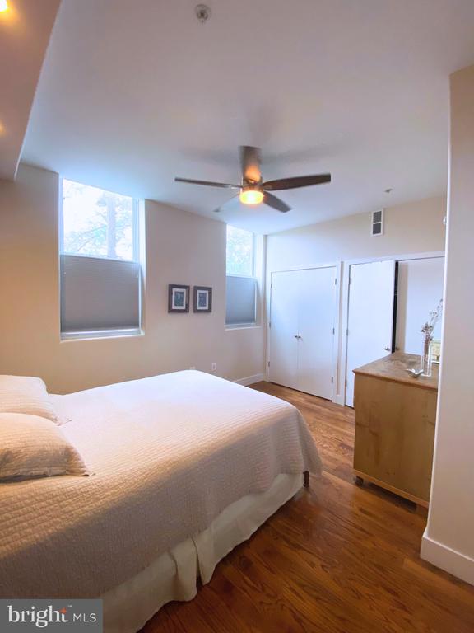
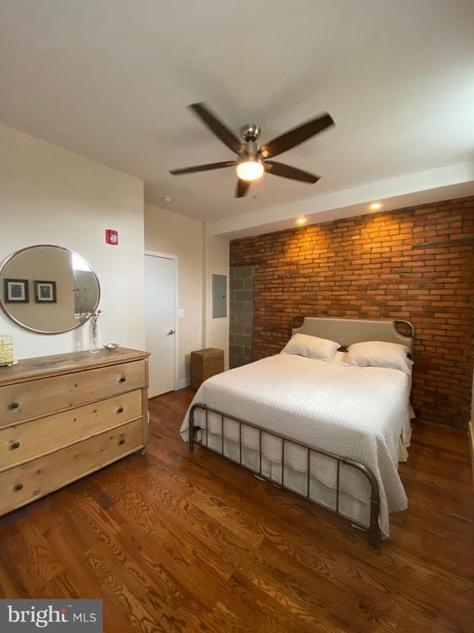
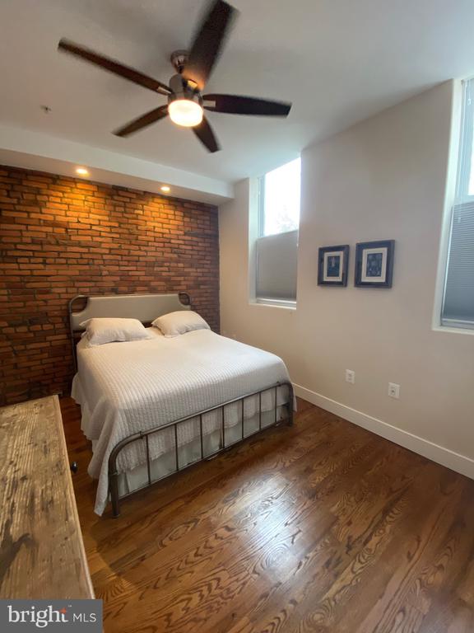
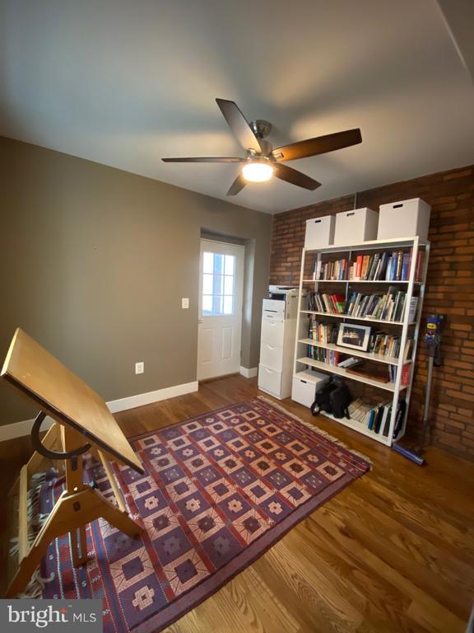
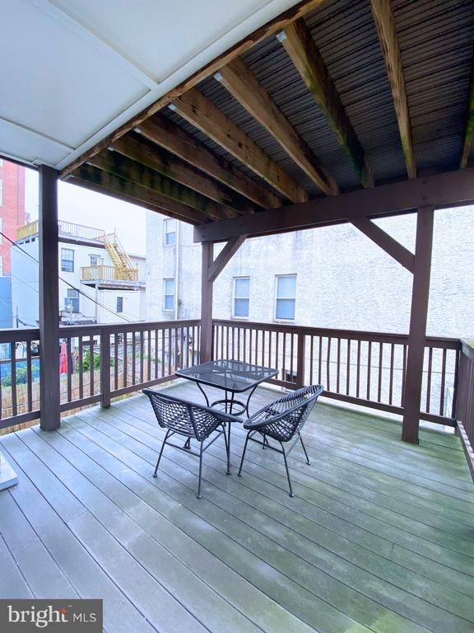
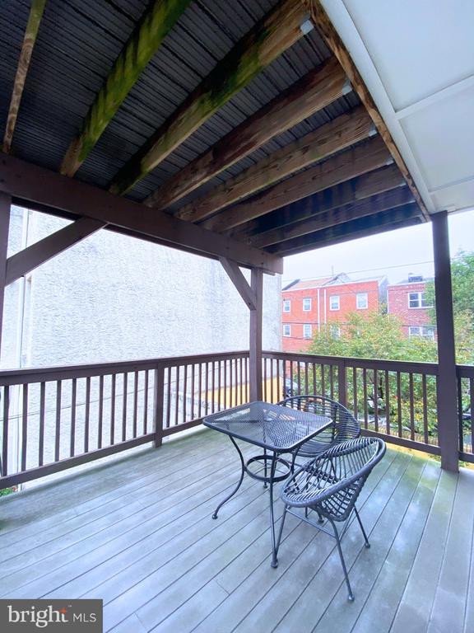
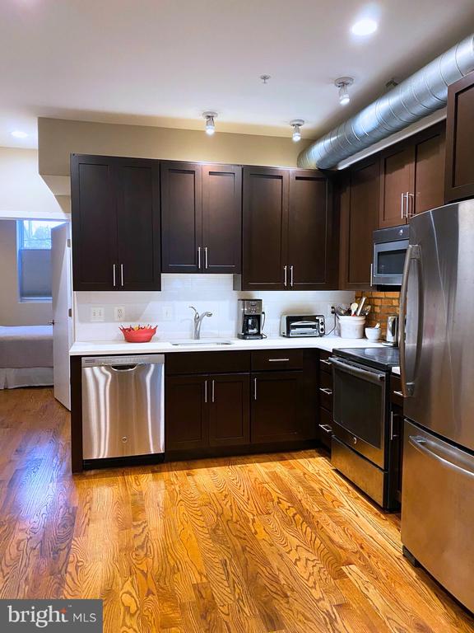
Don't miss this fantastic condo with two spacious bedrooms plus a private deck located on a great street in Bella Vista. The unit features a wide open living / dining space, a modern kitchen with white quartz countertops, stainless steel appliances, hardwood floors, a gorgeous exposed brick backsplash, a private washer and dryer plus a large covered private deck. The front bedroom has a full exposed brick wall and two large storage closets plus two east facing windows. The back bedroom has one closet and a south facing window plus a western facing door with window which leads to the wooden deck. A large storage closet is also located in the main living/dining room area. With a walk score of 98, the unit is conveniently located near the Italian Market and many neighborhood favorites including Isgro's Pastries, Santucci's Pizza, Function Coffee Lab, Whole Foods and the Ridgeway public swimming pool.

2
beds

1
bath

700 Sq.Ft. LIVING AREA

Eric Fox

Eric Fox

Features & Amenities

Interior

  • total bedrooms2
  • Total bathroom1
  • full bathroom1
  • Laundry room Dryer In Unit, Washer In Unit
  • Flooring Wood
  • APPLIANCES Built-In Microwave, Dishwasher, Disposal, Dryer - Front Loading, Refrigerator, Oven/Range - Electric, Stainless Steel Appliances, Washer - Front Loading
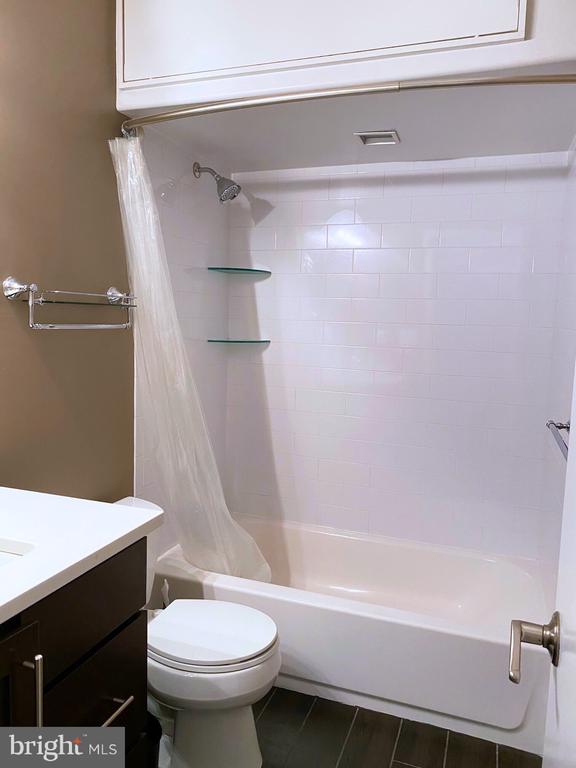
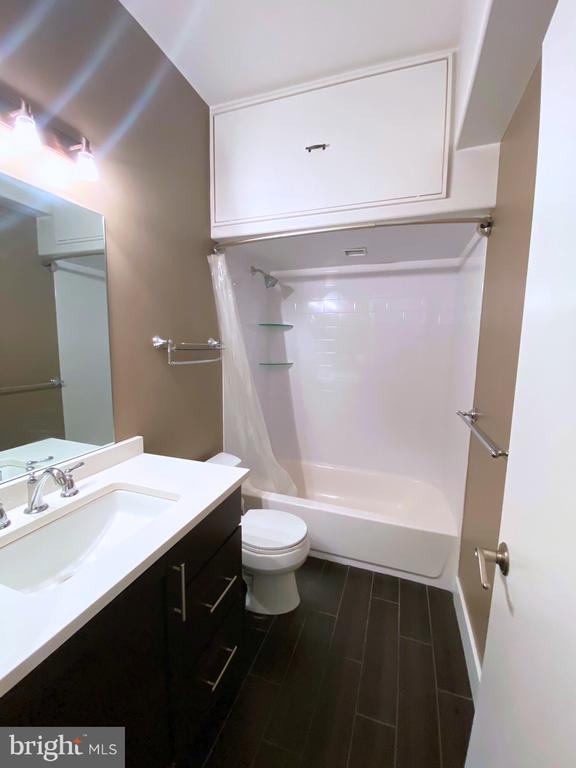
  • other interior Features Combination Dining/Living, Floor Plan - Open, Recessed Lighting, Ceiling Fan(s), Sprinkler System, Bathroom - Tub Shower, Wood Floors

Area & Lot

  • Status Leased
  • Date Leased July 22, 2025
  • Living Area700 Sq.Ft.
  • Total Area700 Sq.Ft.
  • MLS® IDPAPH2496294
  • TypeResidential
  • YEAR BUILT2015
  • Architecture StylesUnit/Flat
  • View DescriptionCity
  • School DistrictTHE SCHOOL DISTRICT OF PHILADELPHIA

Exterior

  • STORIES1
  • water SourcePublic
  • PoolNo Pool
  • parkingOn Street
  • HEAT TYPEForced Air
  • AIR CONDITIONINGCentral A/C
  • sewerPublic Sewer
  • Disability FeaturesNone

Financial

  • Lease Price$2,000/mo
  • Zoning RM1

Work With Us

We are dedicated to bringing top-notch service, expert guidance, and accessibility to each and every one of our clients. While we pride ourselves on assisting each and every client individually, we are also fortunate to plug into the strength of Compass’ full range of services and attributes.

Follow Us on Instagram