
1532 NAUDAIN STREET
1532 NAUDAIN STREET
1532 NAUDAIN STREET
1532 NAUDAIN STREET
1532 NAUDAIN STREET
1532 NAUDAIN STREET
1532 NAUDAIN STREET
1532 NAUDAIN STREET
1532 NAUDAIN STREET
1532 NAUDAIN STREET
1532 NAUDAIN STREET
1532 NAUDAIN STREET
1532 NAUDAIN STREET
1532 NAUDAIN STREET
1532 NAUDAIN STREET
1532 NAUDAIN STREET
1532 NAUDAIN STREET
1532 NAUDAIN STREET
1532 NAUDAIN STREET
1532 NAUDAIN STREET
1532 NAUDAIN STREET
1532 NAUDAIN STREET
1532 NAUDAIN STREET
1532 NAUDAIN STREET
1532 NAUDAIN STREET
1532 NAUDAIN STREET
1532 NAUDAIN STREET
SEE ALL PHOTOS
1532 NAUDAIN STREET
1532 NAUDAIN STREET
1532 NAUDAIN STREET
1532 NAUDAIN STREET
1532 NAUDAIN STREET
1532 NAUDAIN STREET
1532 NAUDAIN STREET
1532 NAUDAIN STREET
1532 NAUDAIN STREET
1532 NAUDAIN STREET
1532 NAUDAIN STREET
1532 NAUDAIN STREET
1532 NAUDAIN STREET
1532 NAUDAIN STREET
1532 NAUDAIN STREET
1532 NAUDAIN STREET
1532 NAUDAIN STREET
1532 NAUDAIN STREET
1532 NAUDAIN STREET
1532 NAUDAIN STREET
1532 NAUDAIN STREET
1532 NAUDAIN STREET
1532 NAUDAIN STREET
1532 NAUDAIN STREET
1532 NAUDAIN STREET
1532 NAUDAIN STREET
1532 NAUDAIN STREET
Courtesy of Compass Pennsylvania, LLC
For Lease

1532 NAUDAIN STREET

1532 NAUDAIN STREET, PHILADELPHIA, PA 19146

$4,450/month
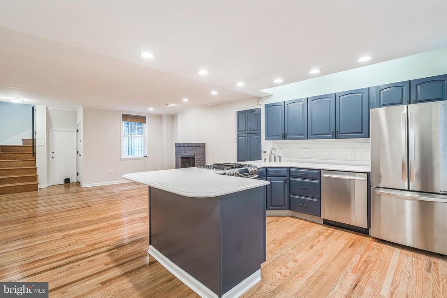
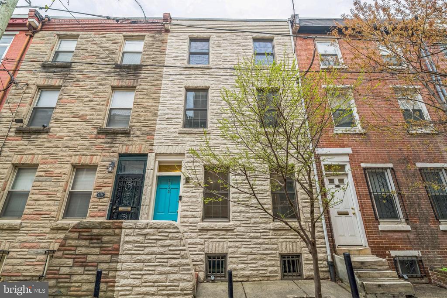
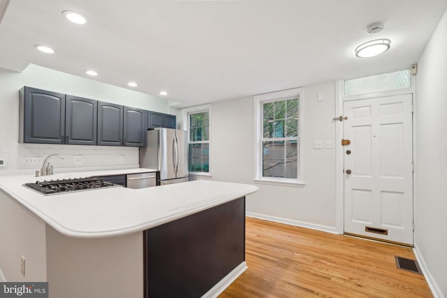
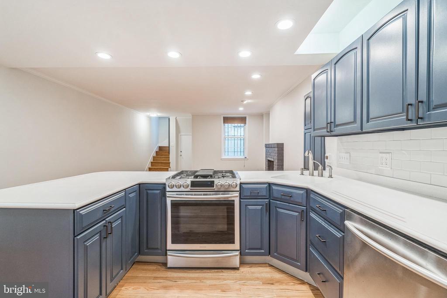
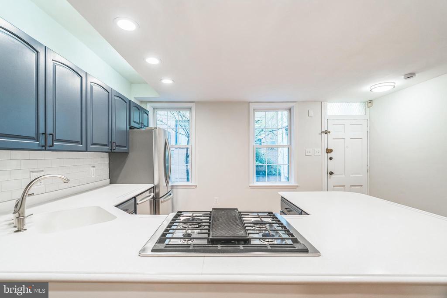
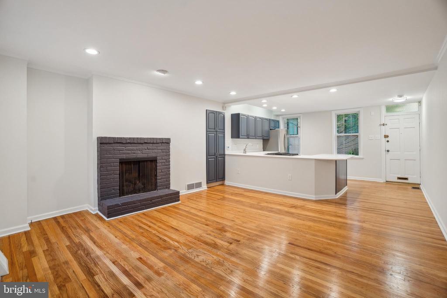
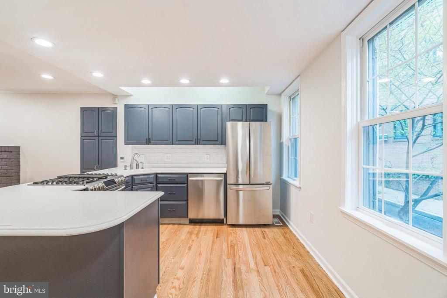
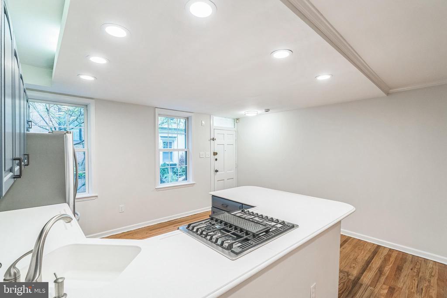
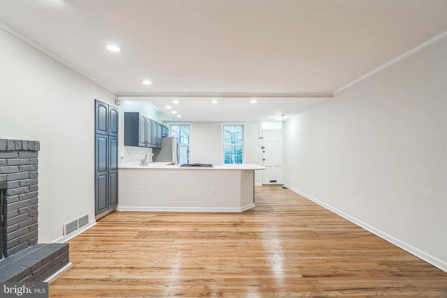
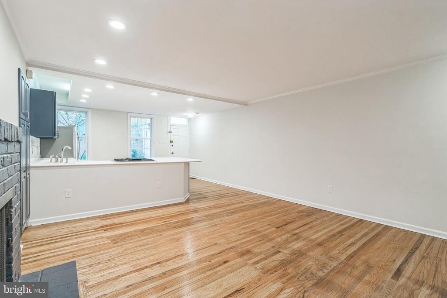
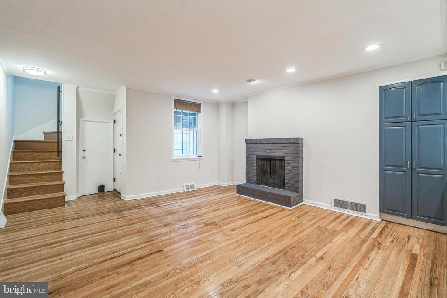
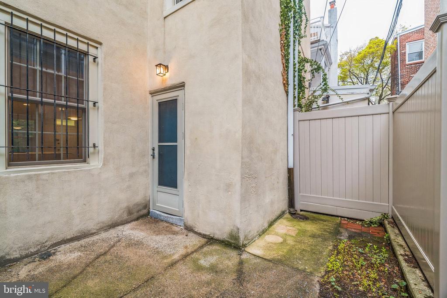
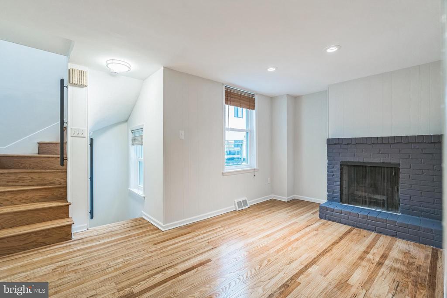
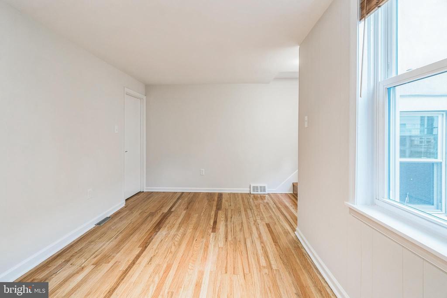
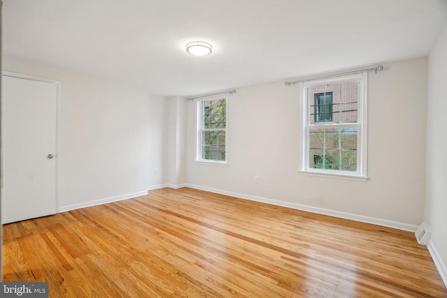
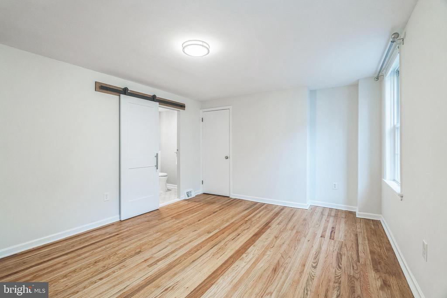
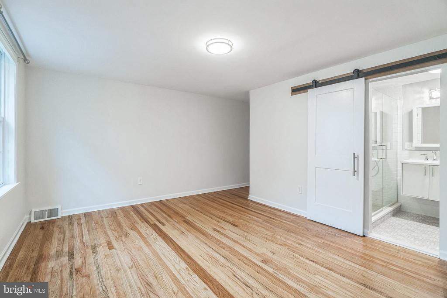
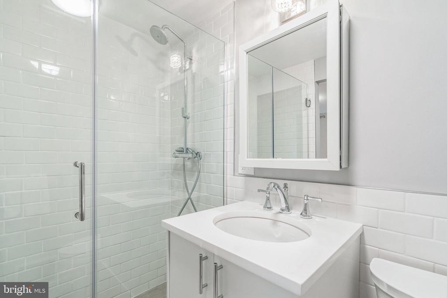
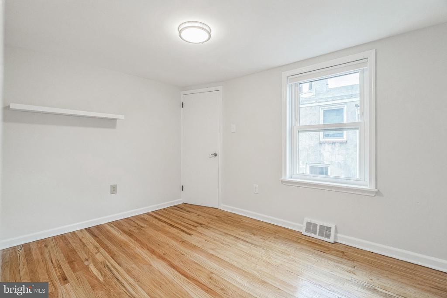
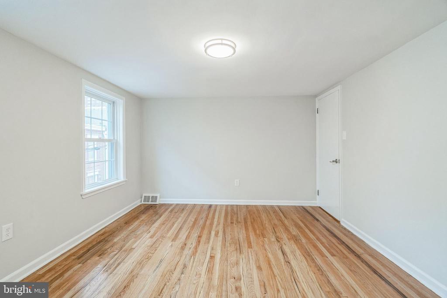
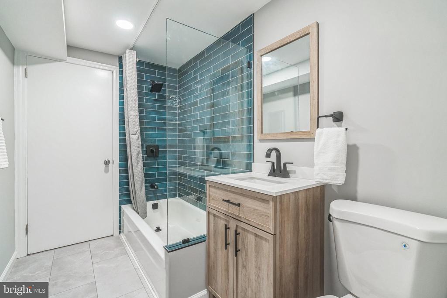
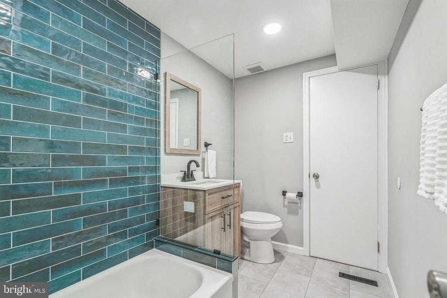
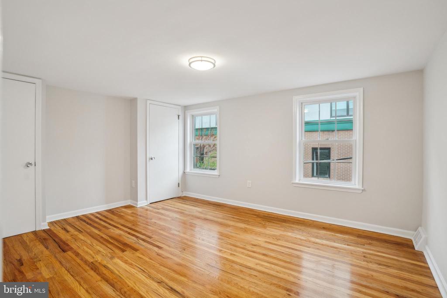
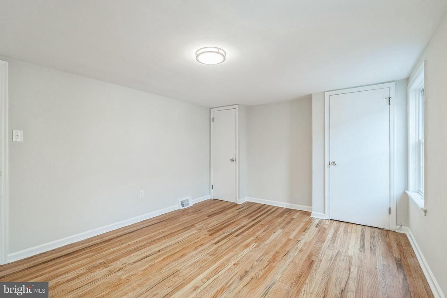
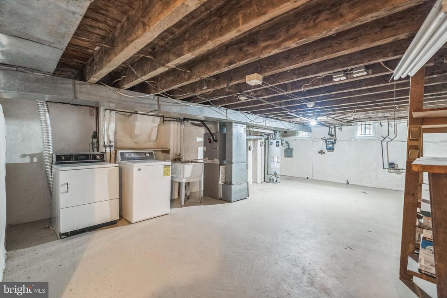
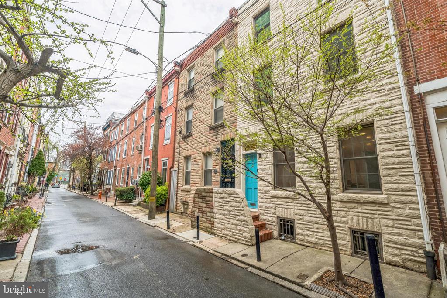
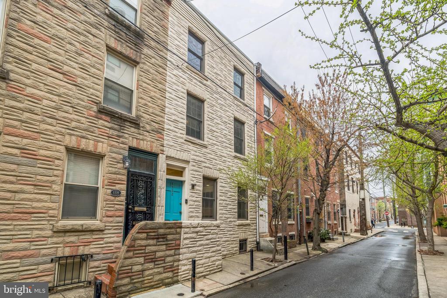
Located on a quiet, tree-lined block in Philadelphia's coveted Rittenhouse Square neighborhood sits 1532 Naudain St., a beautifully maintained and recently updated 3-story townhome with 3 beds, a den and 2 full baths. The main level boasts a spacious kitchen with stainless steel appliances, ample counter space, and a peninsula with stool seating. The bright living and dining room offers newly refinished hardwood floors and a brick fireplace with a gas insert. The serene backyard garden is your private oasis for grilling or planting a container garden. On the second level, there's a bonus space ideal for an office or den, while the primary suite includes a walk-in closet and a modern bathroom with designer tile, a floating vanity, and an glass-enclosed shower. The top floor offers a second full bedroom with closet, a full brand new bathroom with hunter green subway tile, a modern wooden vanity with storage and a large linen closet. The third sunlit bedroom is spacious with a full closet as well. The unfinished basement includes laundry and plenty of storage. Located just steps from Rittenhouse Square, the Avenue of the Arts, and top restaurants, this home has a Walk Score of 100 and easy access to public transit, Broad St, Center City, and major hospitals. Schedule a tour today!

3
beds

2
baths

1,785 Sq.Ft. LIVING AREA

680 Sq.Ft. lot

image

Schedule a Showing

We would love to show you our beautiful property. Please select your preferred date and time below. An agent will be in touch shortly to confirm your appointment.

Schedule a Showing

We would love to show you our beautiful property. Please select your preferred date and time below. An agent will be in touch shortly to confirm your appointment.
Thank you for your interest in 1532 NAUDAIN STREET, PHILADELPHIA, PA 19146. We are reviewing your request and will be in touch shortly!
Eric Fox

Eric Fox

Features & Amenities

Interior

  • total bedrooms3
  • Total bathrooms2
  • full bathrooms2
  • Laundry room Has Laundry
  • Flooring Hardwood
  • APPLIANCES Dishwasher, Stainless Steel Appliances, Oven/Range - Gas, Six Burner Stove, Dryer, Washer
  • other interior Features Floor Plan - Open, Primary Bath(s), Upgraded Countertops, Wood Floors

Area & Lot

  • Status For Lease
  • Living Area1,785 Sq.Ft.
  • Total Area1,785 Sq.Ft.
  • Lot Area680 Sq.Ft.
  • MLS® IDPAPH2647380
  • TypeResidential
  • YEAR BUILT1915
  • NeighborhoodGraduate Hospital
  • Architecture StylesTraditional
  • View DescriptionCity
  • Elementary SchoolALBERT M. GREENFIELD
  • School DistrictTHE SCHOOL DISTRICT OF PHILADELPHIA

Exterior

  • STORIES3
  • water SourcePublic
  • PoolNo Pool
  • parkingOn Street
  • HEAT TYPEForced Air
  • AIR CONDITIONINGCentral A/C
  • sewerPublic Sewer
  • SubstructureOther
  • Disability FeaturesNone
  • other exterior FeaturesSidewalks

Financial

  • Lease Price$4,450/mo
  • Zoning RM1

Graduate Hospital

Graduate Hospital sports a fresh new sheen while happily tipping its hat to times past.

Explore

Work With Us

We are dedicated to bringing top-notch service, expert guidance, and accessibility to each and every one of our clients. While we pride ourselves on assisting each and every client individually, we are also fortunate to plug into the strength of Compass’ full range of services and attributes.

Follow Us on Instagram