1922 CARPENTER STREET
SEE ALL PHOTOS
1922 CARPENTER STREET
Coming Soon

1922 CARPENTER STREET

1922 CARPENTER STREET, PHILADELPHIA, PA 19146

$669,000
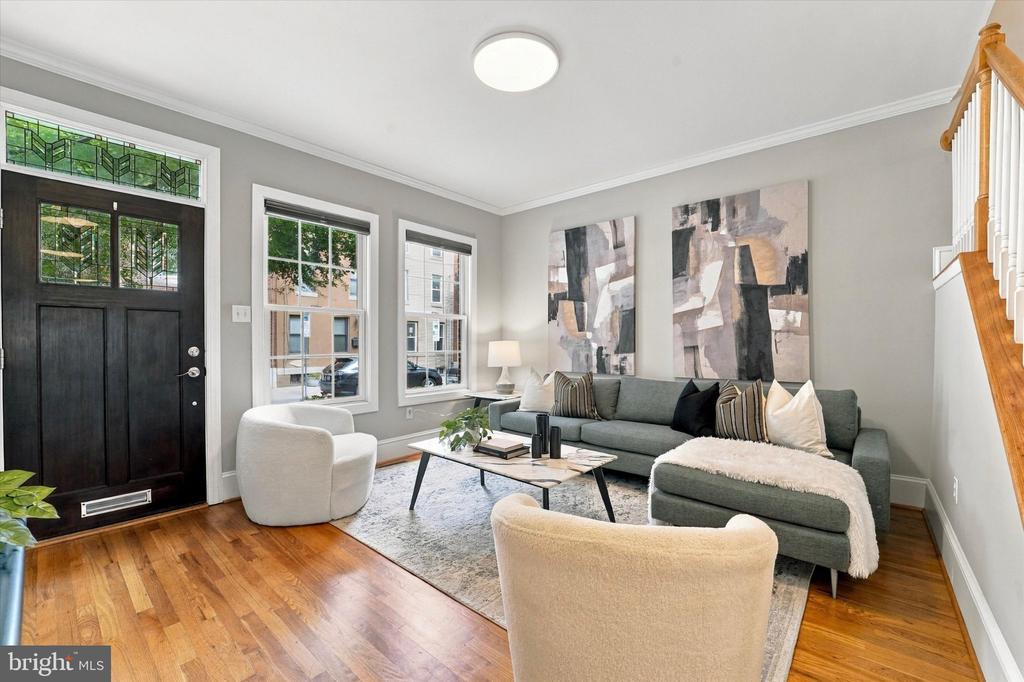
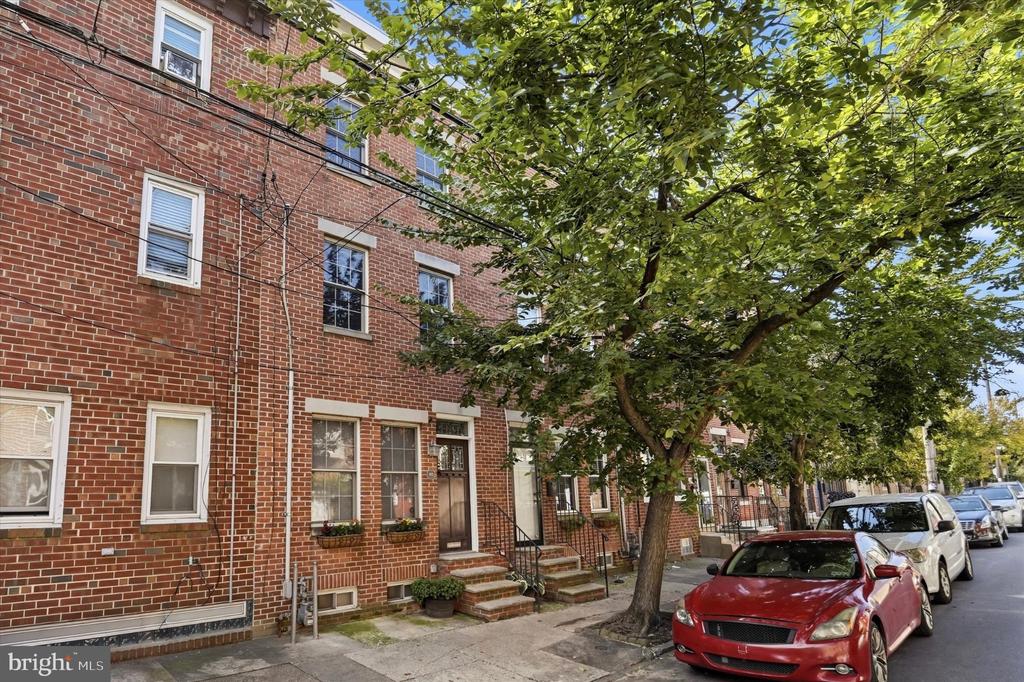
Welcome to 1922 Carpenter Street, a spacious three-story home in the heart of Graduate Hospital offering 3 bedrooms, 2 full baths, generous living spaces, excellent storage, and two private outdoor areas on a 16x60 foot lot. Thoughtfully refreshed throughout, this home is move-in ready with hardwood floors throughout, abundant natural light, and a layout that offers plenty of room to spread out.
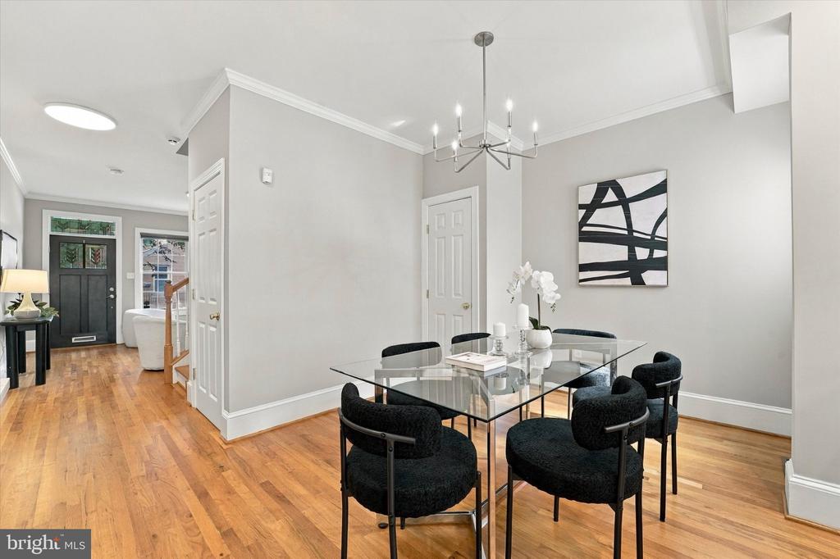
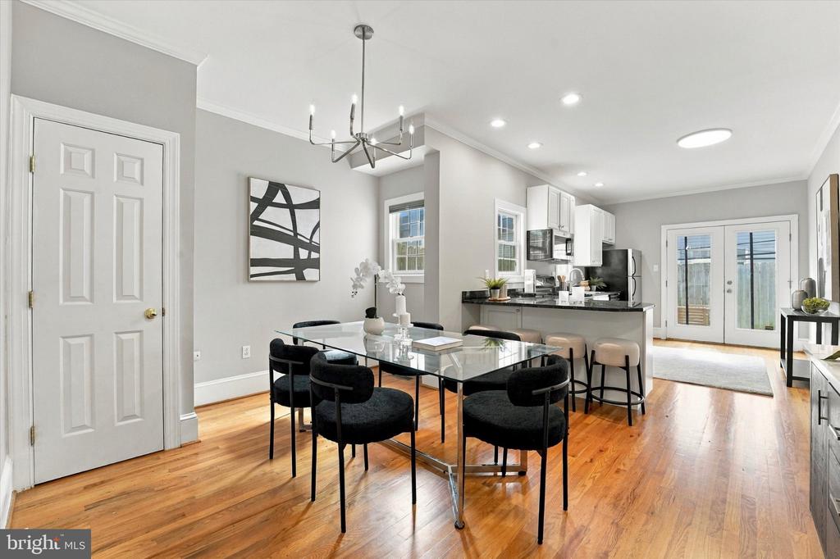
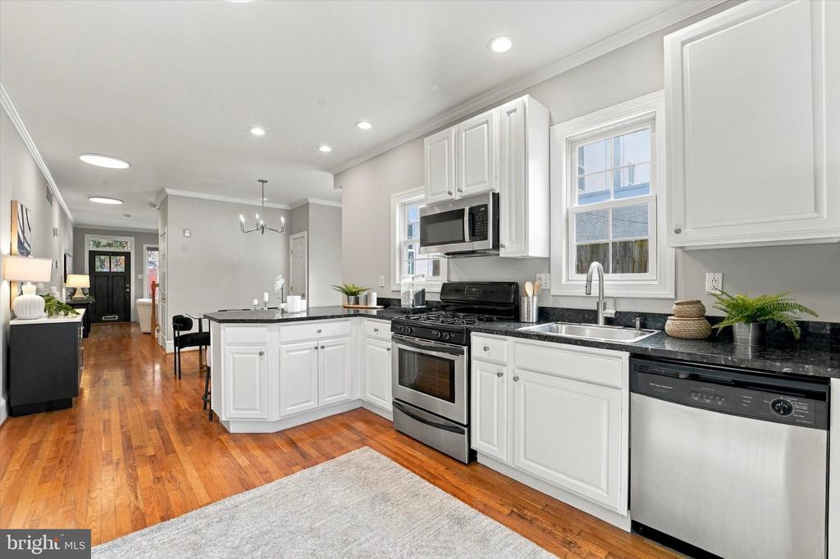
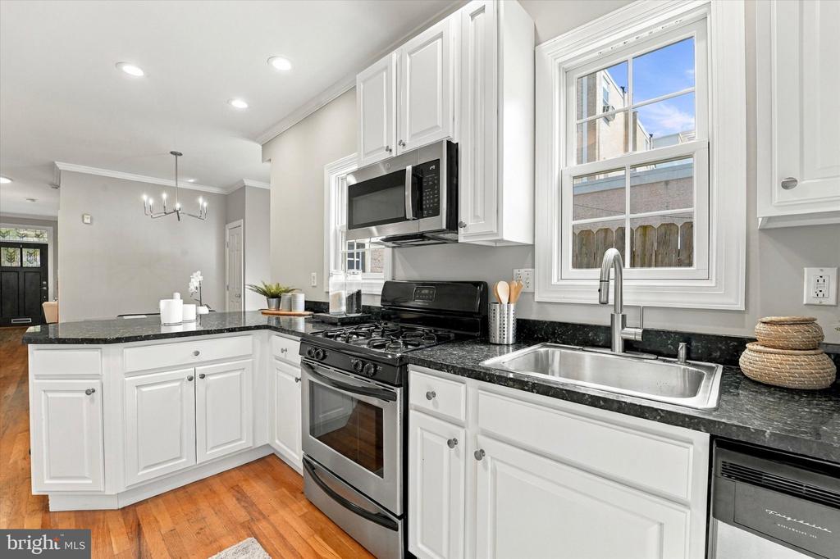
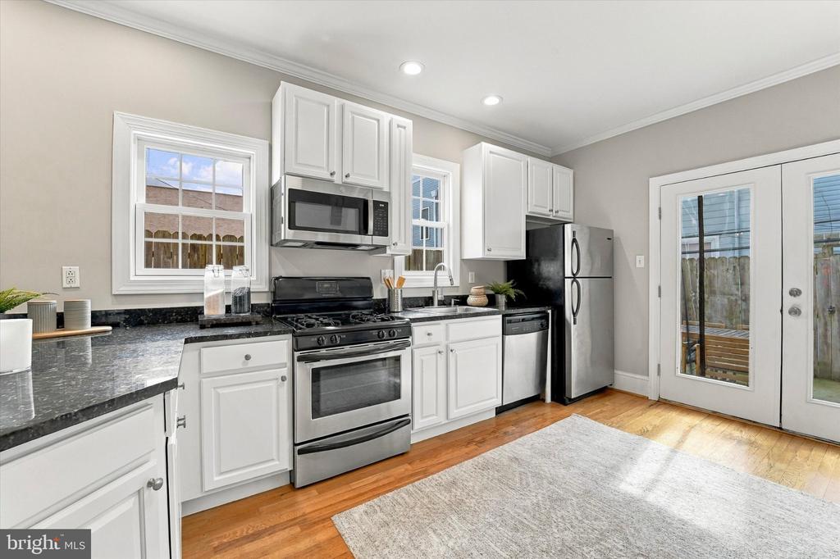
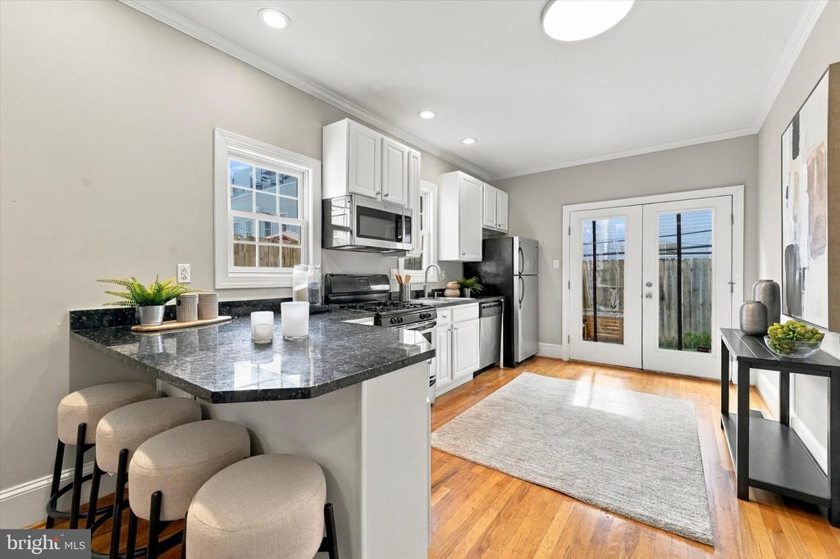
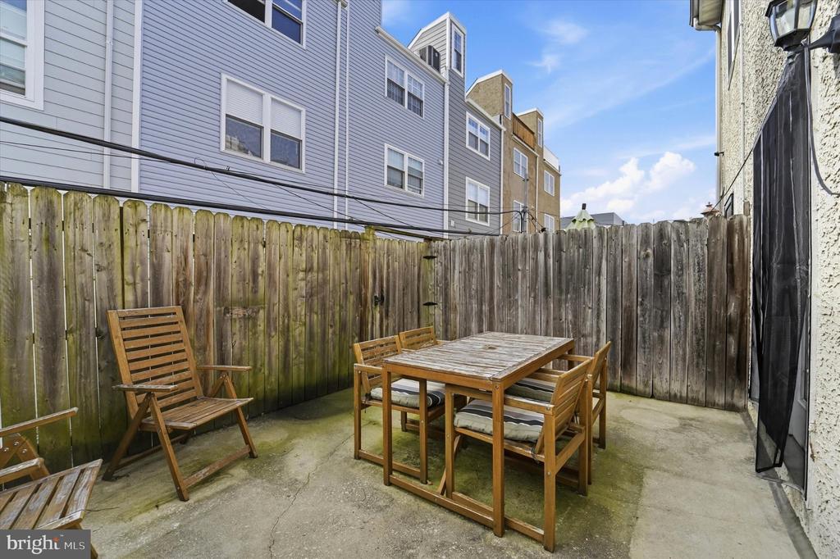
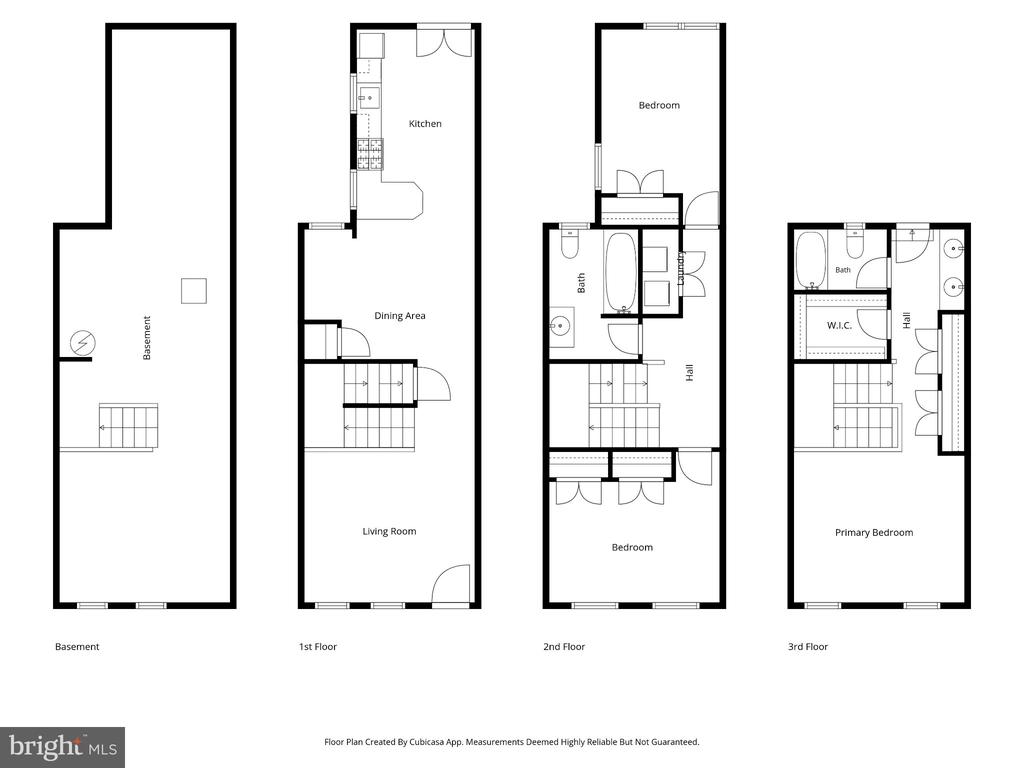
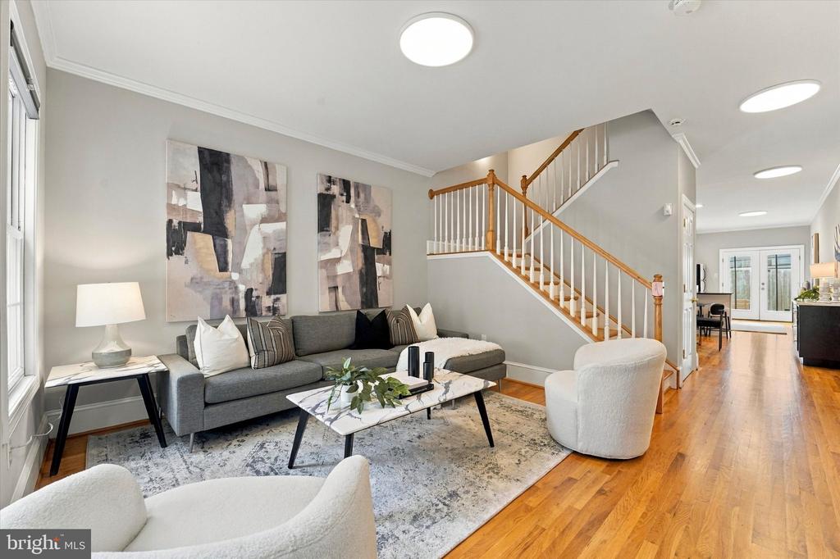
The main level opens to a bright and comfortable living room with crown molding and high ceilings that continue through the dining area and kitchen. The open flow provides plenty of room for both everyday living and entertaining, including a true dining area that can comfortably accommodate a large table. At the rear, the spacious kitchen offers abundant cabinetry and counter space, granite countertops, stainless steel appliances, and a large peninsula with seating for four. Multiple windows bring in natural light, while French doors open directly onto a private, fully fenced rear patio for dining, grilling, and entertaining outdoors. A convenient coat closet it located on this level as well.
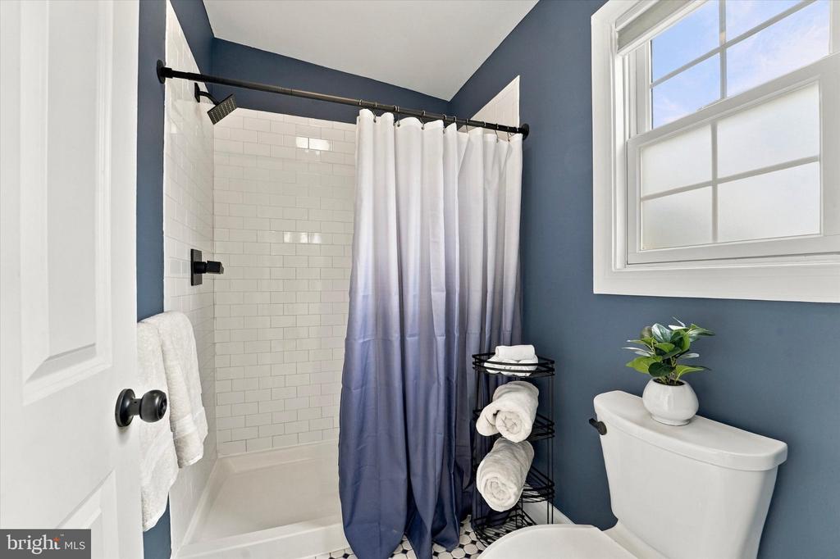
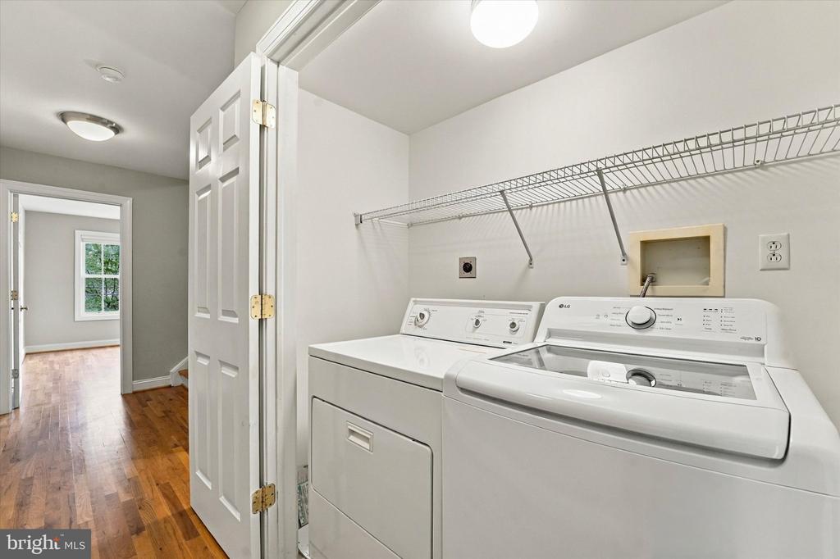
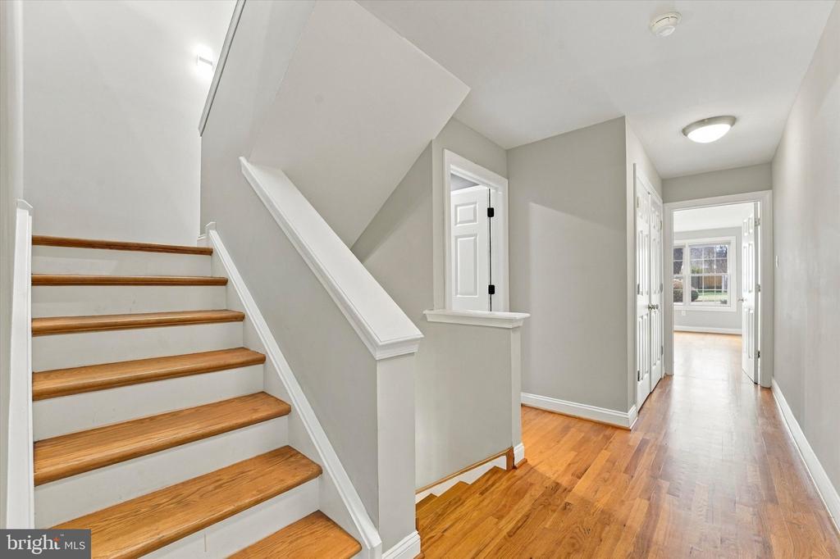
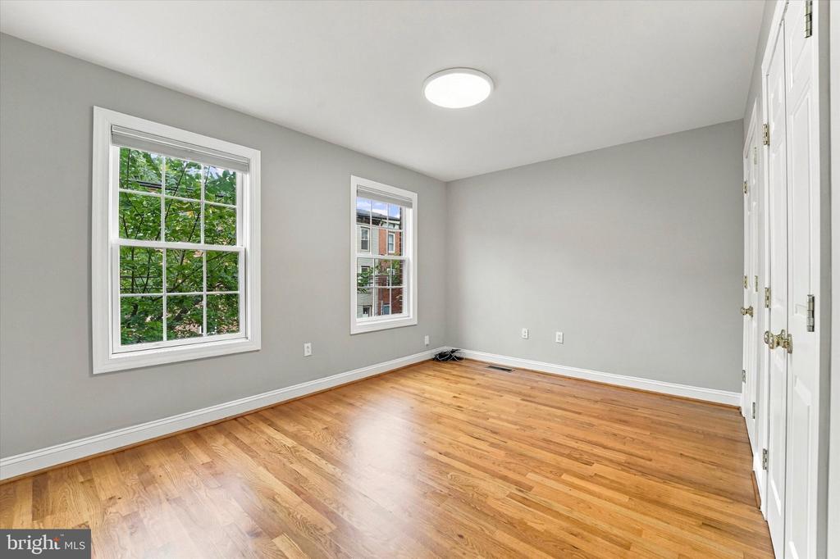
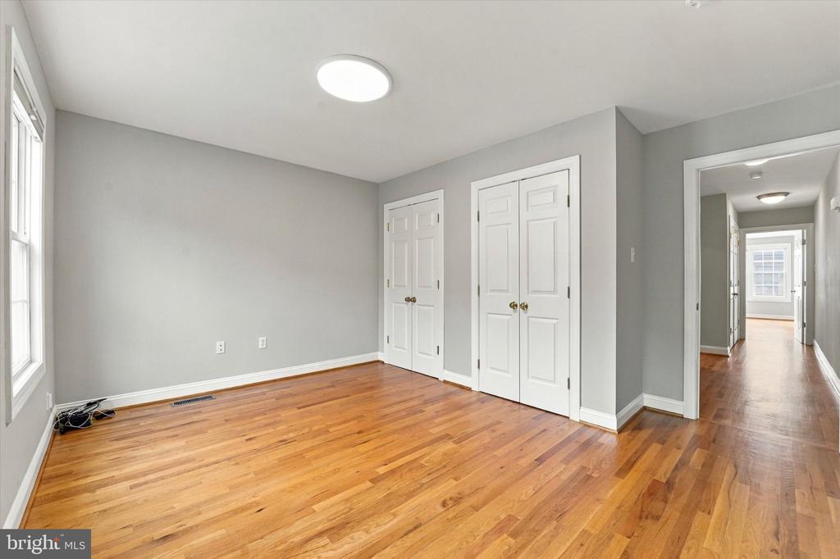
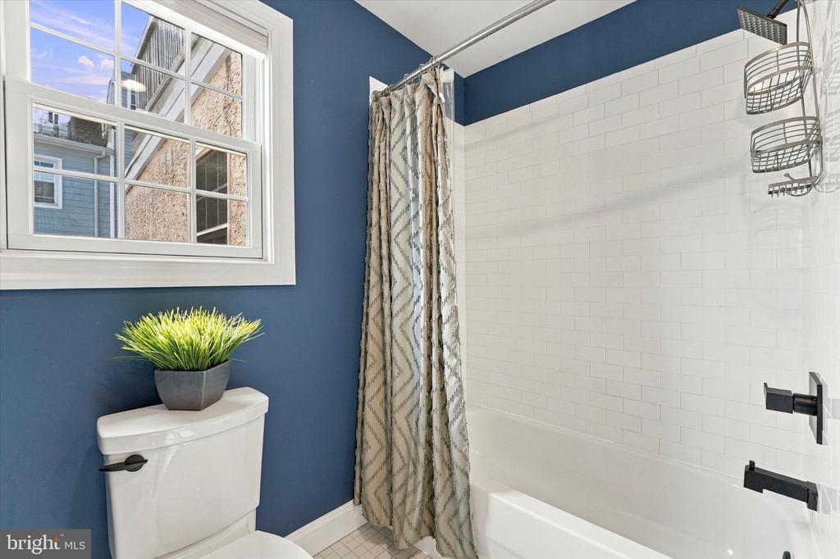
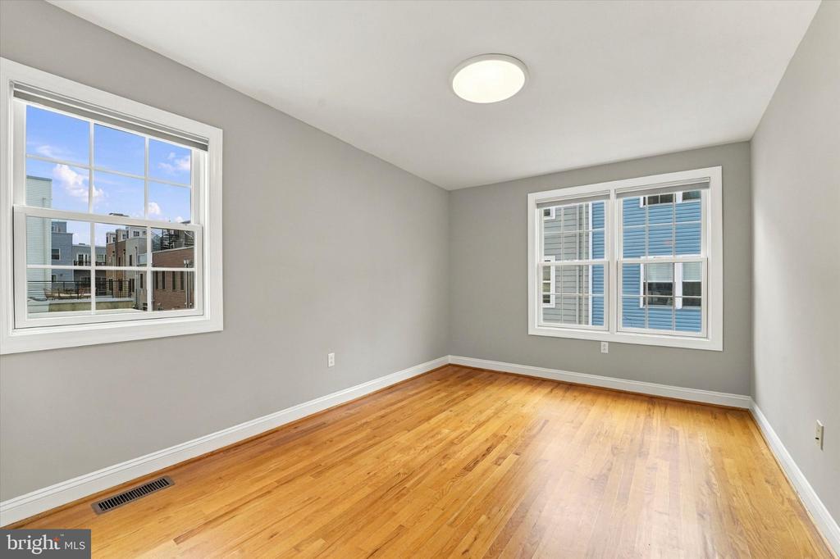
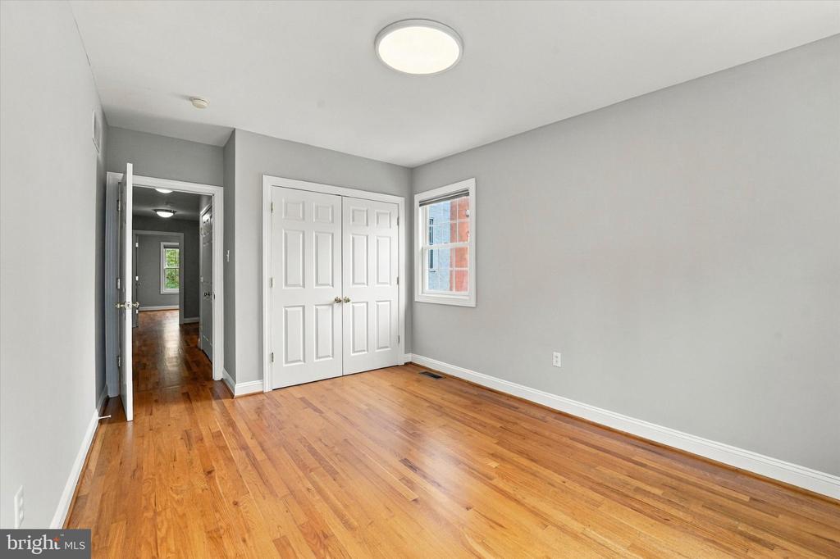
The second floor offers two generously sized bedrooms, both with hardwood floors and excellent closet space. The rear bedroom benefits from both southern and eastern facing windows, while the front bedroom provides views of tree lined Carpenter St and multiple closets. A full windowed bath with updated matte black fixtures, subway tile tub surround and linen closet serves this level. Finally, a full sized side by side washer and dryer closet is located on this level as well.
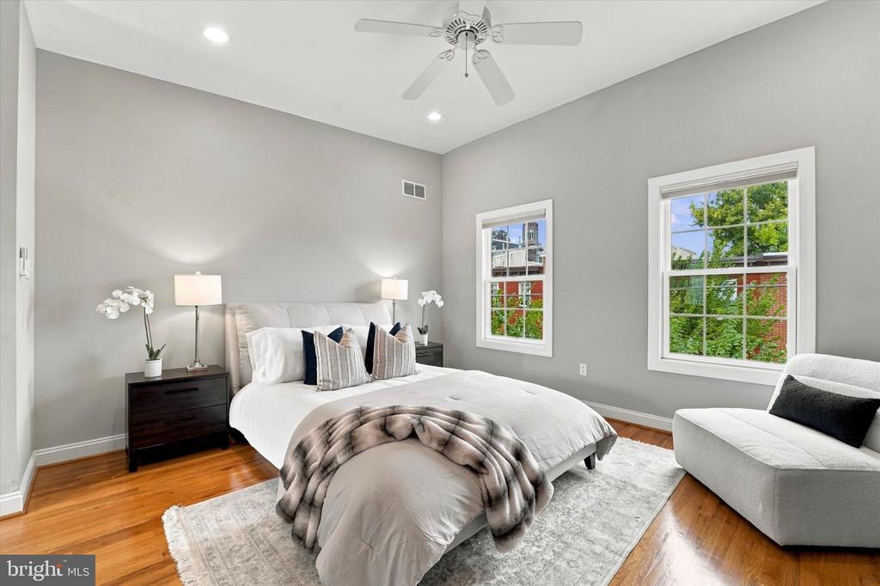
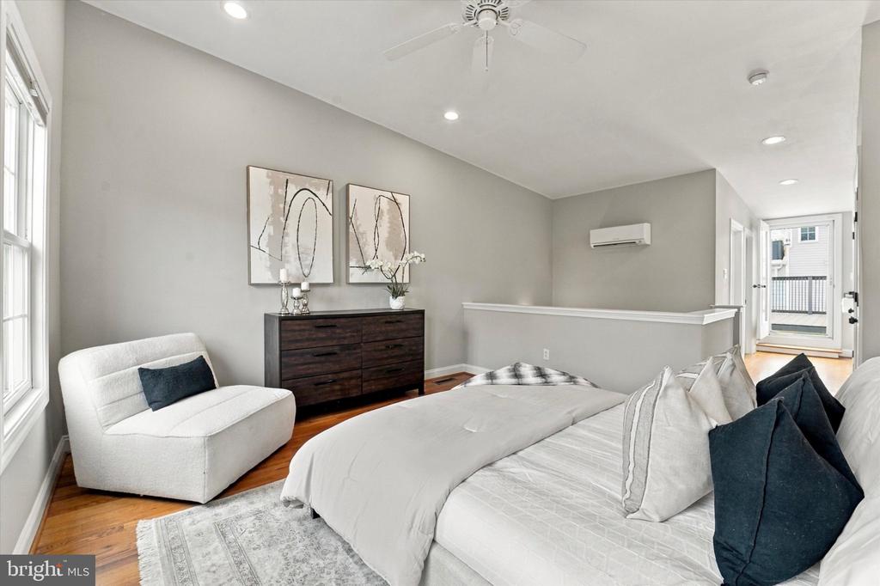
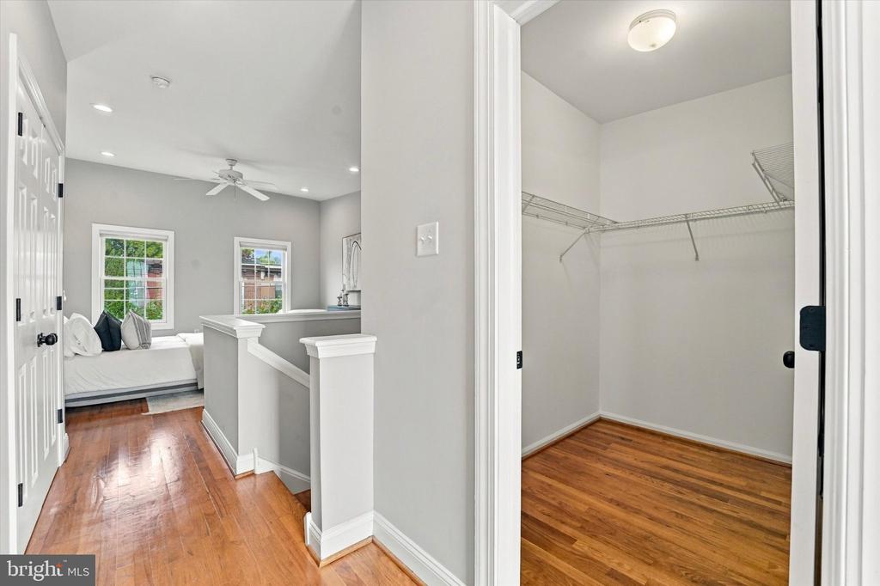
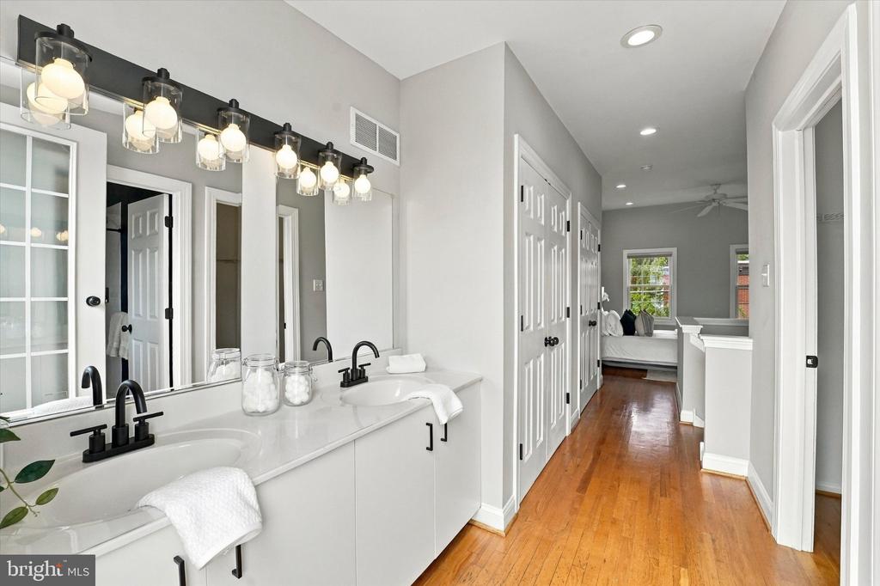
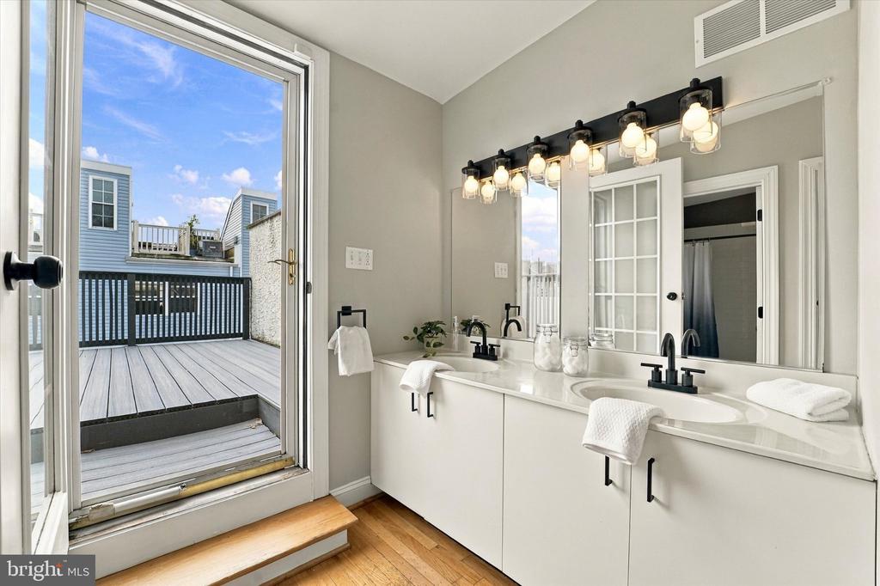
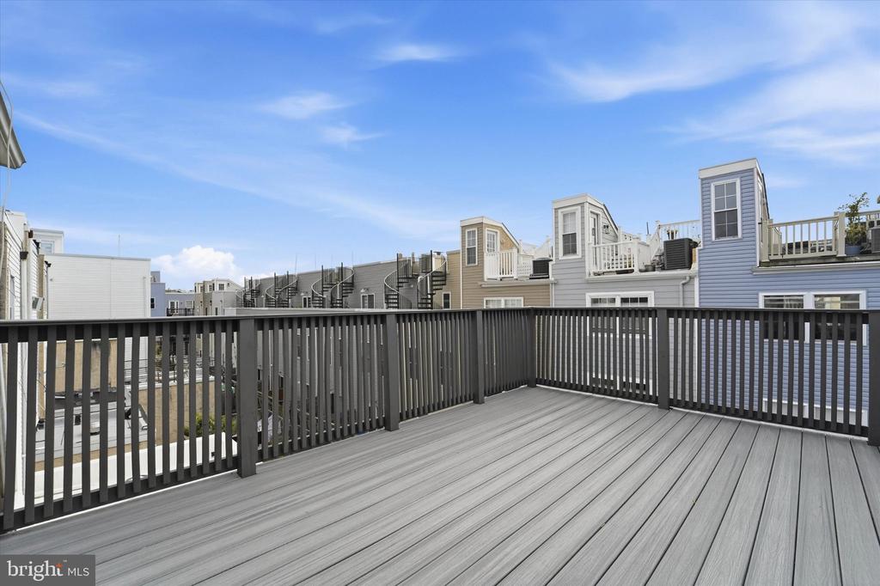
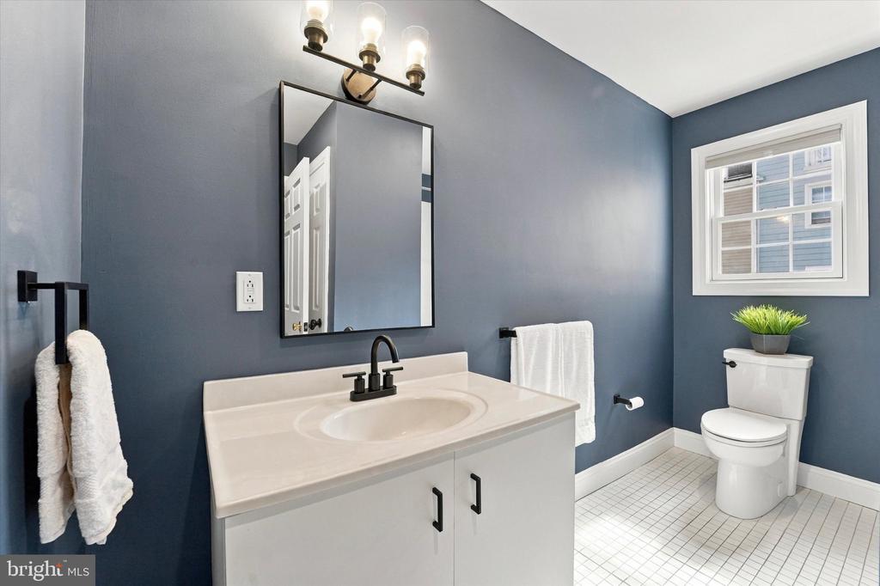
Upstairs, the entire third floor is dedicated to an expansive primary suite. Hardwood floors, multiple windows, a vaulted ceiling, walk-in closet, additional storage, and separately controlled heating and cooling create a comfortable retreat with plenty of breathing room. The en-suite bath features a double vanity and a separate water closet with shower and updated black fixtures. Additionally, this level provides access to a large private deck--an unexpected outdoor extension of the primary suite and a great spot to unwind.
A large full basement provides substantial additional storage and plenty of space for bikes, seasonal items, and more.
Located in one of Graduate Hospital's most convenient residential pockets, 1922 Carpenter Street is just a short stroll to neighborhood favorites including L'Anima and Chick's, Marian Anderson Rec Center, and the Christian Street YMCA. Additionally, public transportation to University of Penn, Drexel, CHOP, Temple and Center City are all within easy reach. With three spacious bedrooms, a full-floor primary suite, two private outdoor spaces, great storage, and a freshly refreshed interior, this is a home that offers considerably more space than you might expect from the curb.

3
beds

2
baths

1,855 Sq.Ft. LIVING AREA

960 Sq.Ft. lot

Eric Fox

Eric Fox

Features & Amenities

Interior

  • total bedrooms3
  • Total bathrooms2
  • full bathrooms2
  • Laundry room Upper Floor
  • Flooring Wood
  • APPLIANCES Range Hood, Refrigerator, Washer, Dryer, Dishwasher, Microwave
  • other interior Features Breakfast Area, Ceiling Fan(s), Combination Kitchen/Dining, Primary Bath(s), Bathroom - Stall Shower, Upgraded Countertops, Wood Floors

Area & Lot

  • Status Coming Soon
  • Living Area1,855 Sq.Ft.
  • Total Area1,855 Sq.Ft.
  • Lot Area960 Sq.Ft.
  • MLS® IDPAPH2675996
  • TypeTownhouse
  • YEAR BUILT2004
  • NeighborhoodGraduate Hospital
  • Architecture StylesTraditional
  • View DescriptionCity
  • School DistrictTHE SCHOOL DISTRICT OF PHILADELPHIA

Exterior

  • STORIES3
  • water SourcePublic
  • PoolNo Pool
  • parkingOn Street
  • HEAT TYPEForced Air
  • AIR CONDITIONINGCentral A/C
  • sewerPublic Sewer
  • SubstructureOther
  • Disability FeaturesNone

Financial

  • Sales Price$669,000
  • Real Estate Tax $9,153/yr
  • Zoning RSA5

Mortgage Calculator

Estimate your monthly mortgage payment, including the principal and interest, property taxes, and HOA. Adjust the values to generate a more accurate rate.
All estimates are provided for informational purposes only. Actual amounts may vary.
$0,000 Your Payment 20 15 65
$0,000 Your Payment

Graduate Hospital

Graduate Hospital sports a fresh new sheen while happily tipping its hat to times past.

Explore

Work With Us

We are dedicated to bringing top-notch service, expert guidance, and accessibility to each and every one of our clients. While we pride ourselves on assisting each and every client individually, we are also fortunate to plug into the strength of Compass’ full range of services and attributes.

Follow Us on Instagram