1932 KATER STREET
1932 KATER STREET
1932 KATER STREET
1932 KATER STREET
1932 KATER STREET
1932 KATER STREET
1932 KATER STREET
1932 KATER STREET
1932 KATER STREET
1932 KATER STREET
1932 KATER STREET
1932 KATER STREET
1932 KATER STREET
1932 KATER STREET
1932 KATER STREET
1932 KATER STREET
1932 KATER STREET
1932 KATER STREET
1932 KATER STREET
1932 KATER STREET
SEE ALL PHOTOS
1932 KATER STREET
1932 KATER STREET
1932 KATER STREET
1932 KATER STREET
1932 KATER STREET
1932 KATER STREET
1932 KATER STREET
1932 KATER STREET
1932 KATER STREET
1932 KATER STREET
1932 KATER STREET
1932 KATER STREET
1932 KATER STREET
1932 KATER STREET
1932 KATER STREET
1932 KATER STREET
1932 KATER STREET
1932 KATER STREET
1932 KATER STREET
1932 KATER STREET
For Sale

1932 KATER STREET

1932 KATER STREET, PHILADELPHIA, PA 19146

$665,000
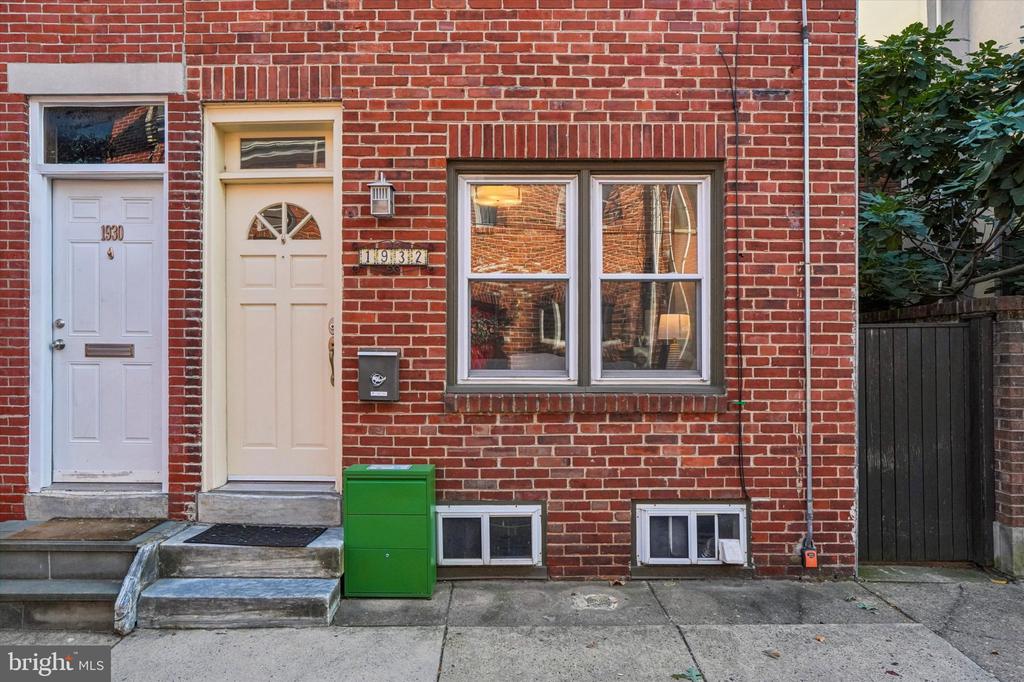
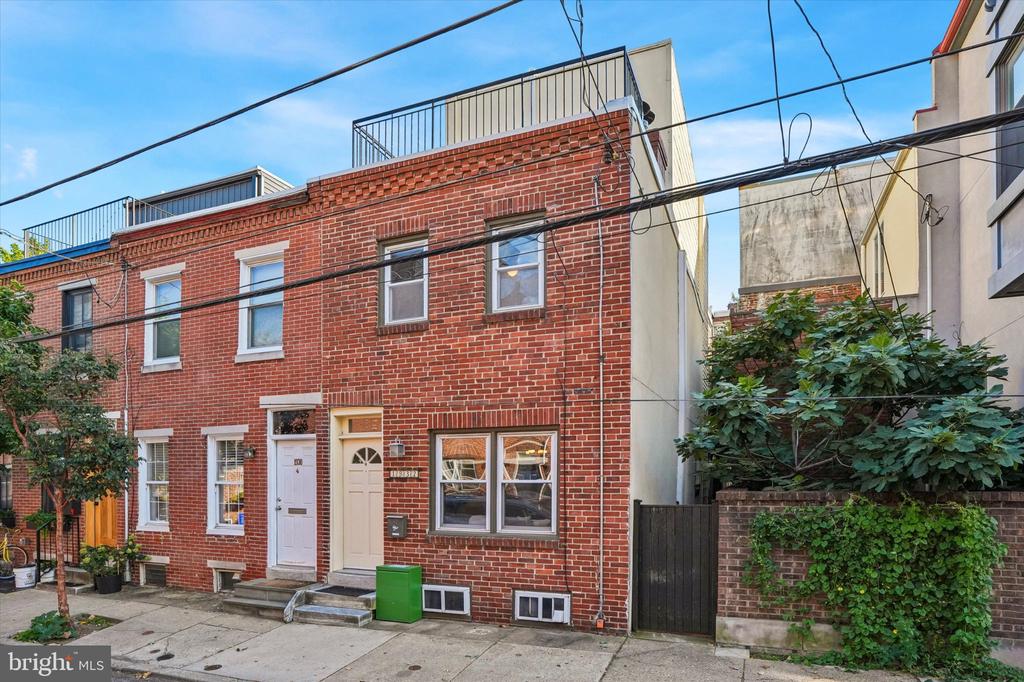
Welcome to this thoughtfully expanded three-story home in the heart of Graduate Hospital and the Greenfield School catchment. Originally built as a two-story home, the property underwent a substantial renovation and expansion in 2008 with an entirely new third-floor primary suite and roof-deck. Additional renovations included expanding the second floor, remodeling the kitchen and replacement windows and doors.

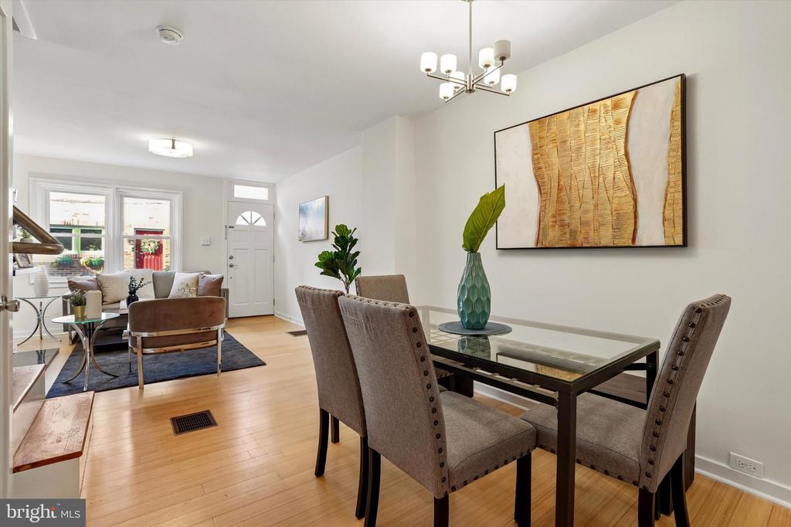
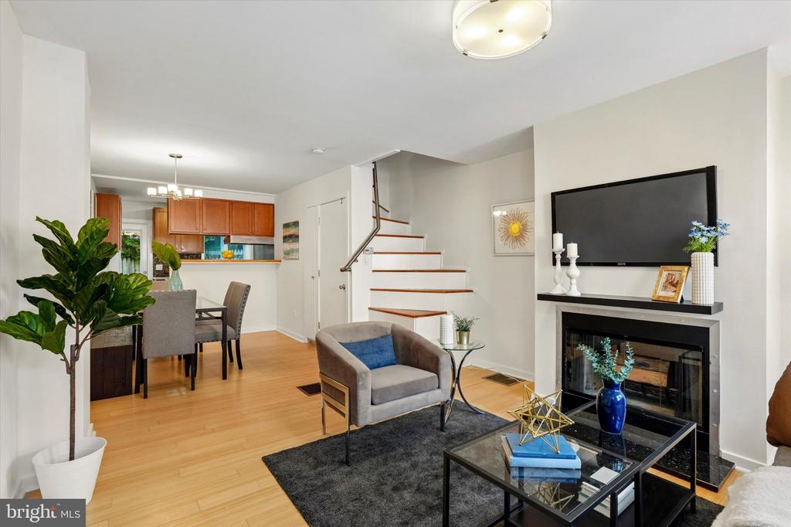
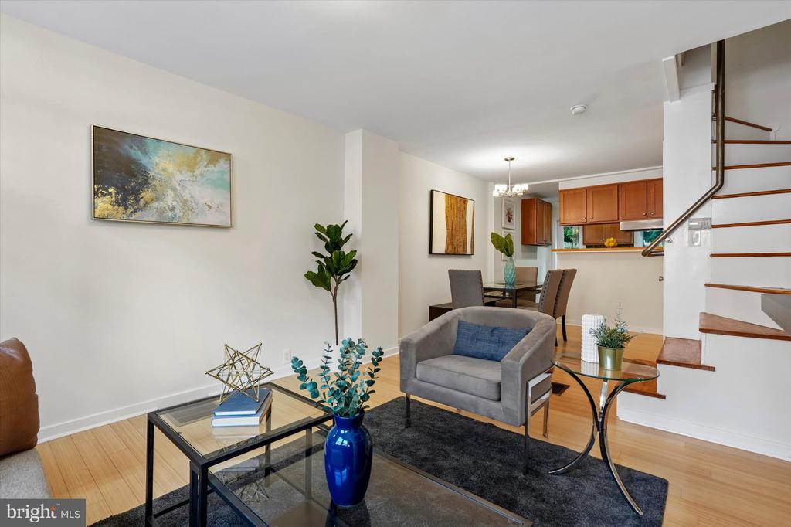
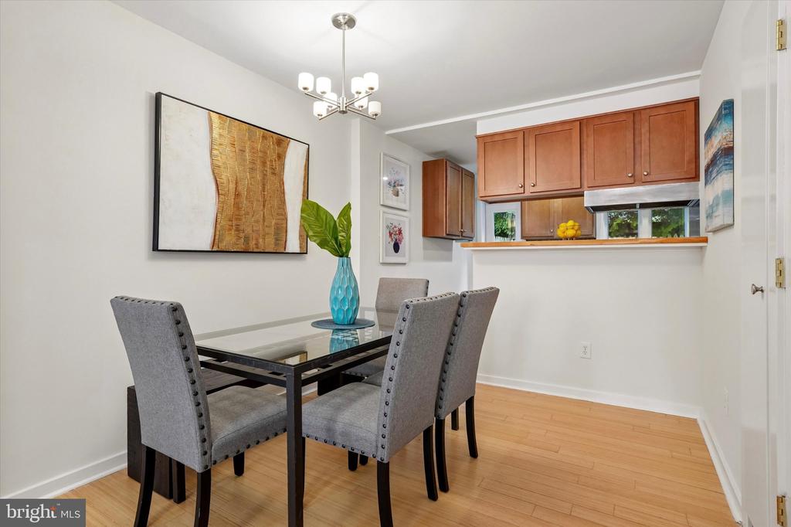
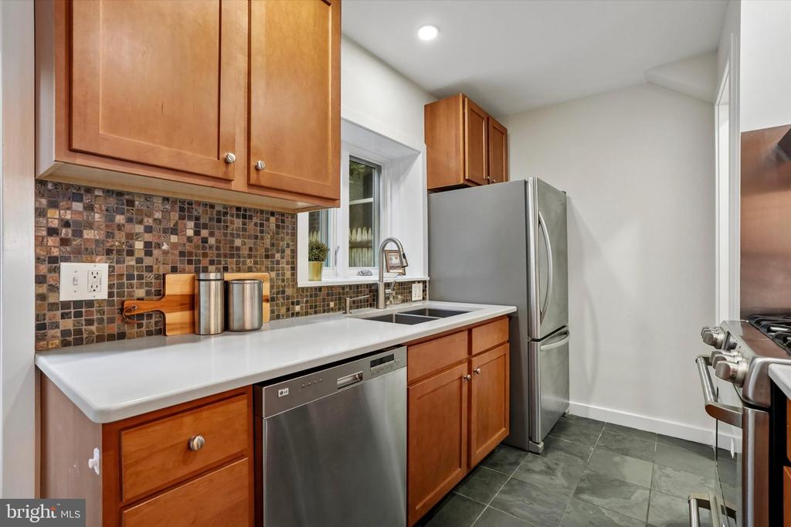
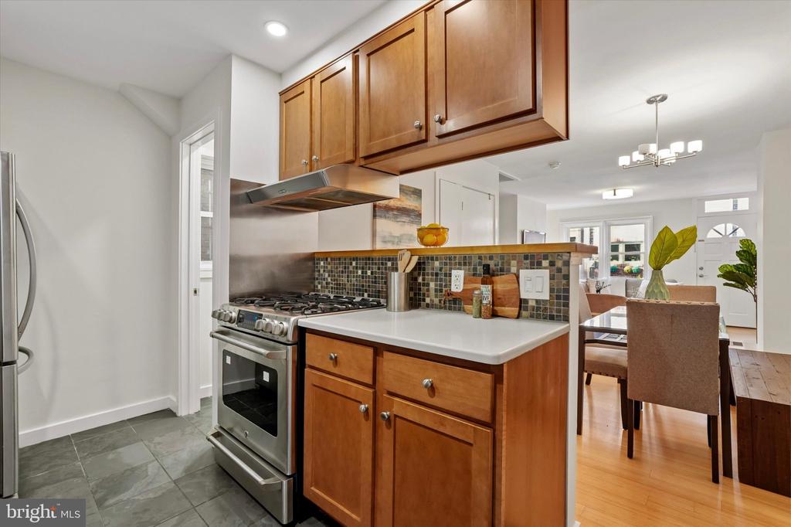
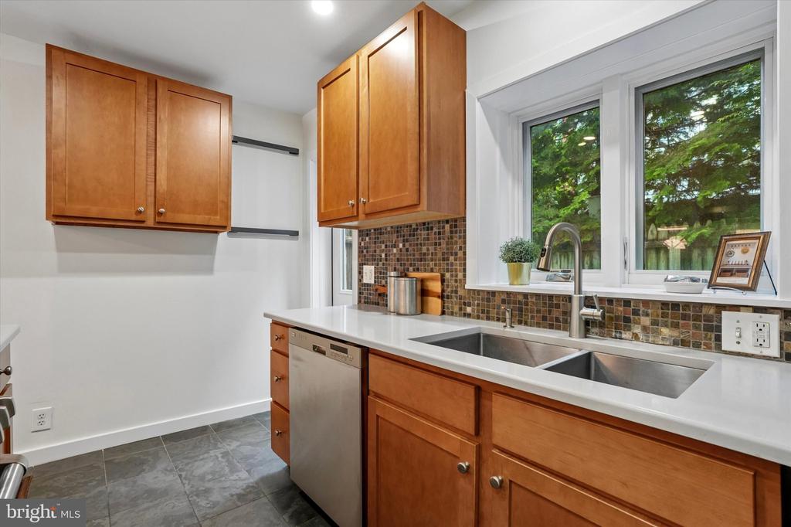
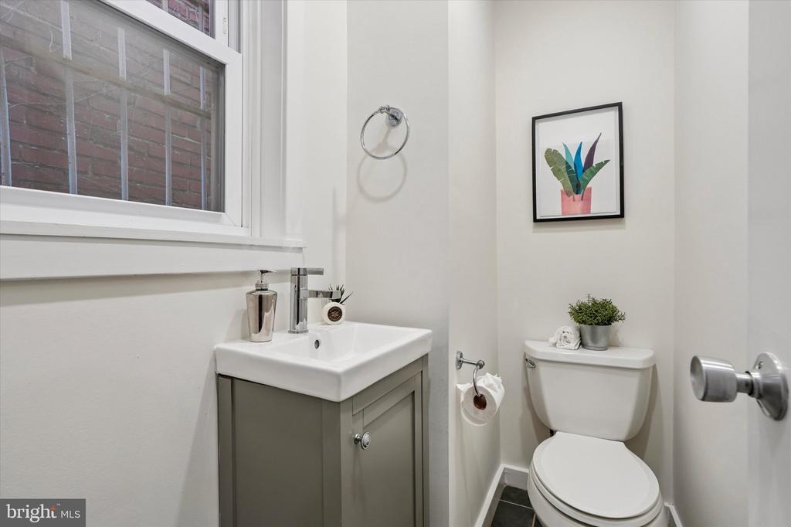
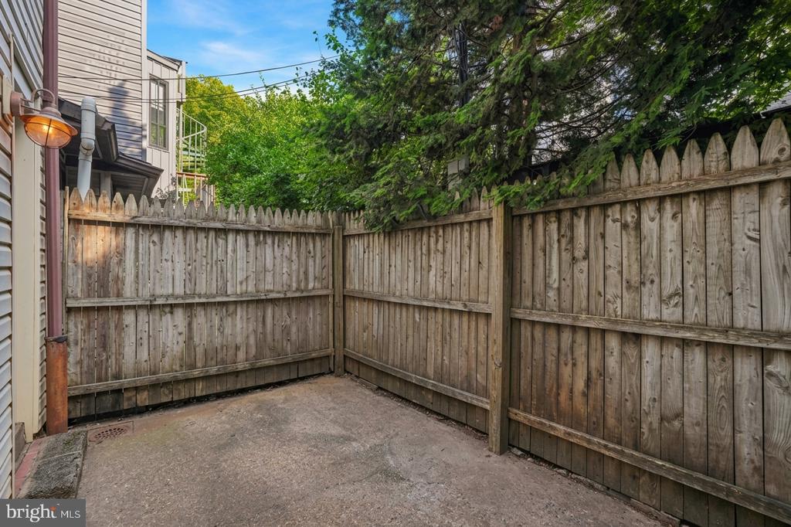
The main level offers a comfortable living room with bamboo flooring and a wood-burning fireplace, flowing into a generous dining area with a charming built-in storage nook. The rear kitchen features maple cabinetry, quartz countertops, slate tile flooring, an extra-deep dual basin sink, GE gas range with externally vented hood, and a window overlooking the patio; a private space perfect for container gardening and outdoor dining. A modern and convenient powder room completes the first floor.

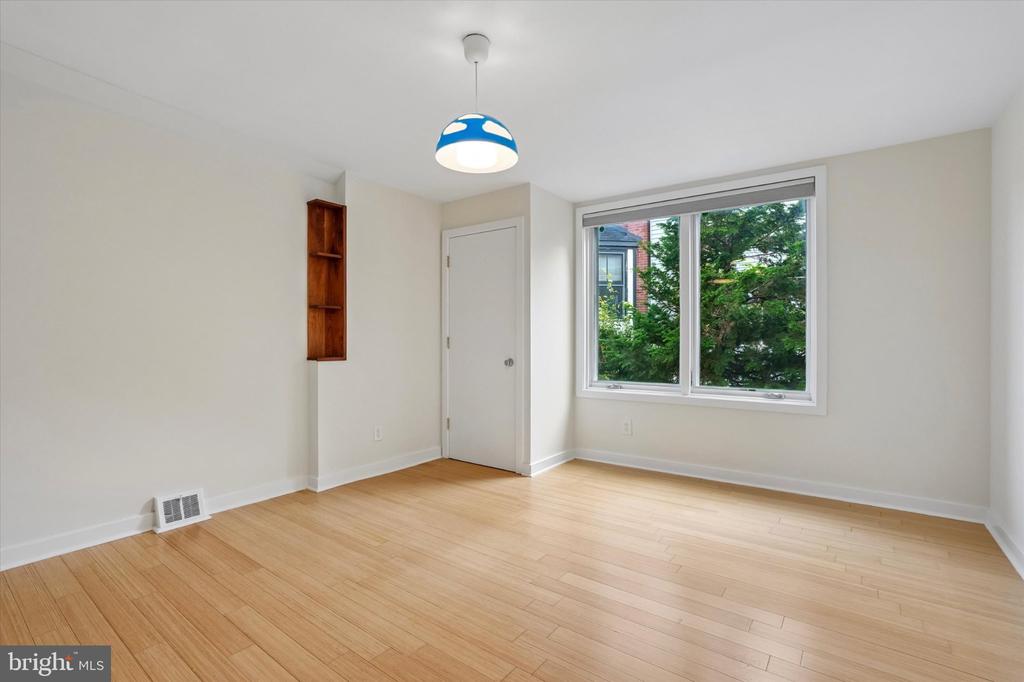
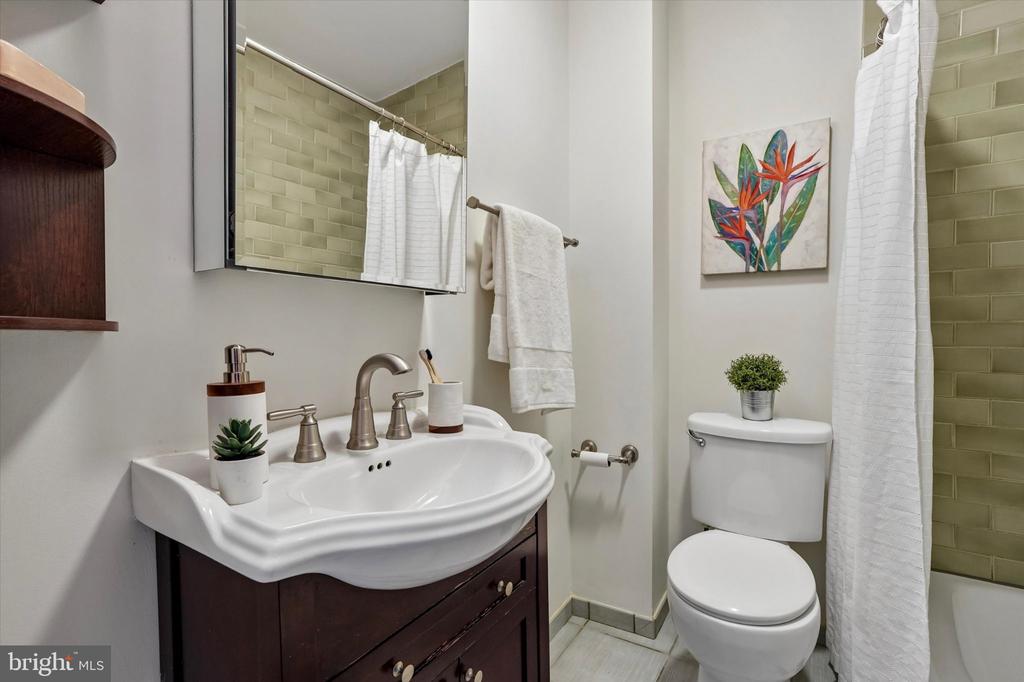
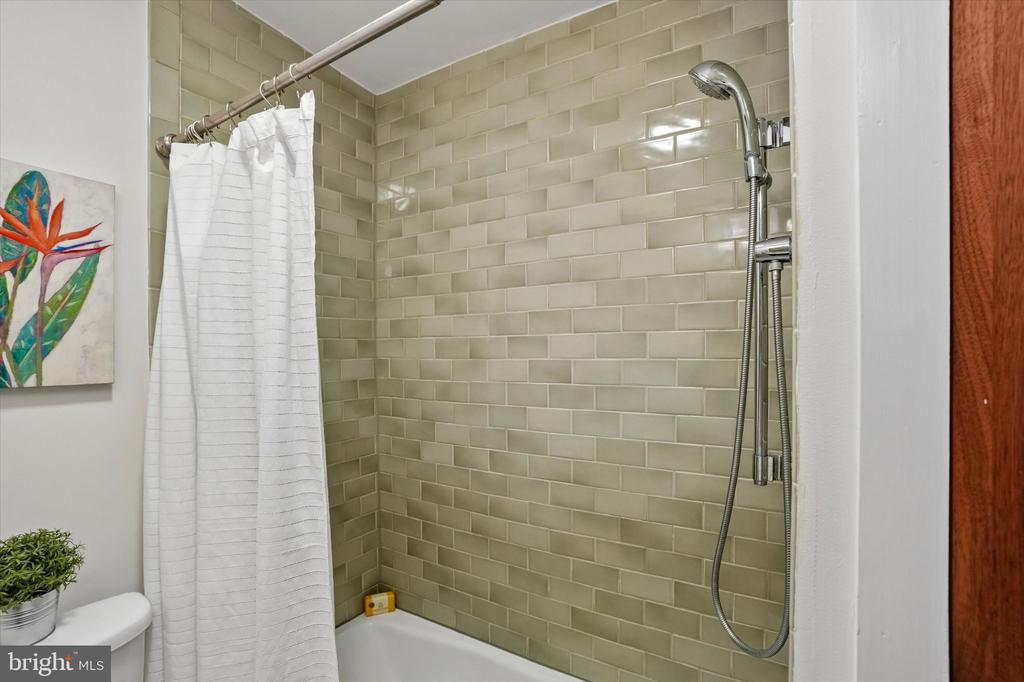
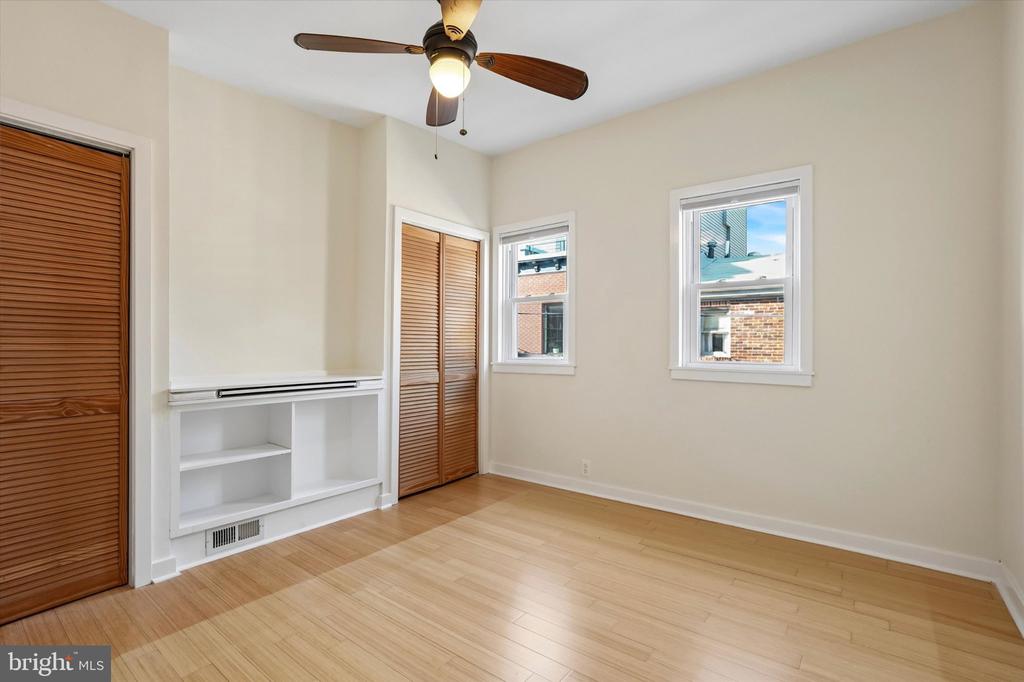
On the second level, the front bedroom features two closets, a built-in desk and cubby plus a ceiling fan, while the spacious rear bedroom is filled with southern light from an oversized window and includes additional closet storage. A full hall bath with sage green subway tile shower surround, several storage niches and its own linen closet serves this level.

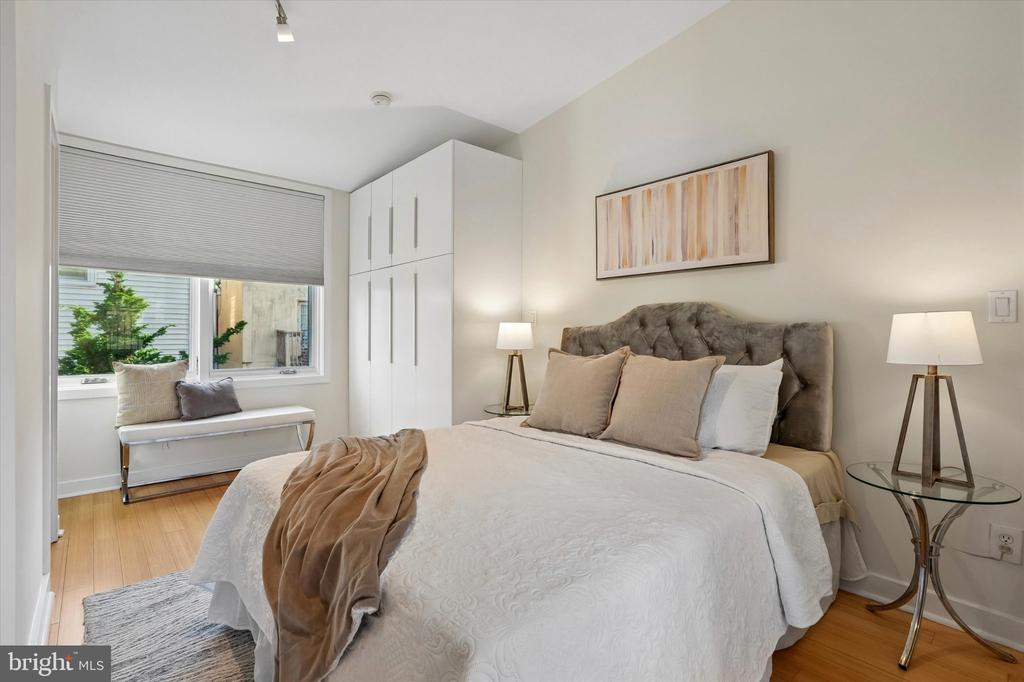
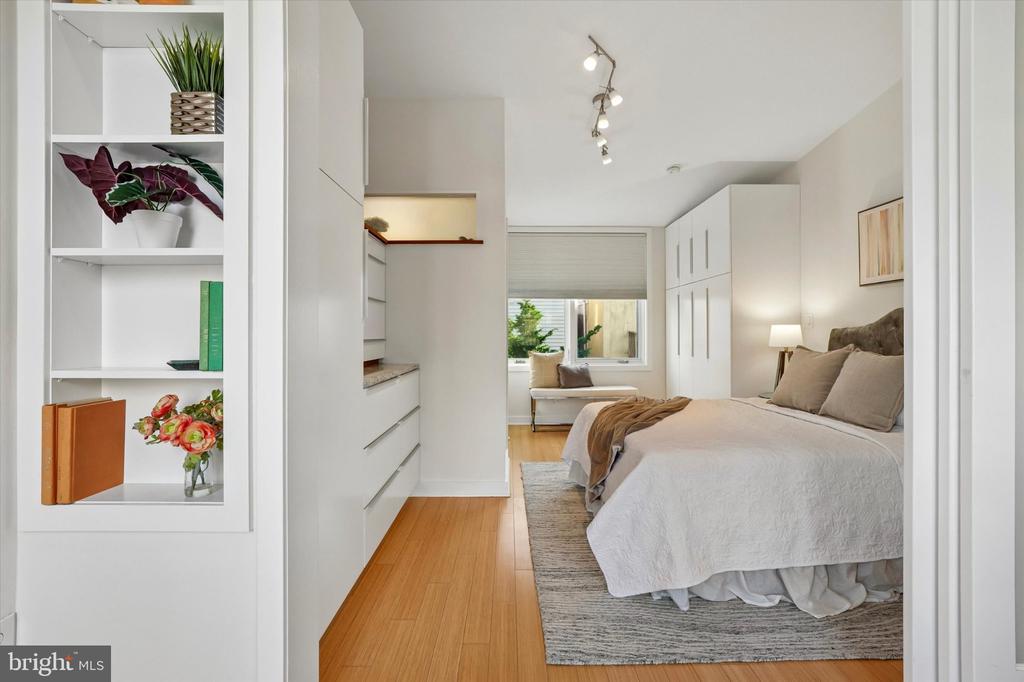
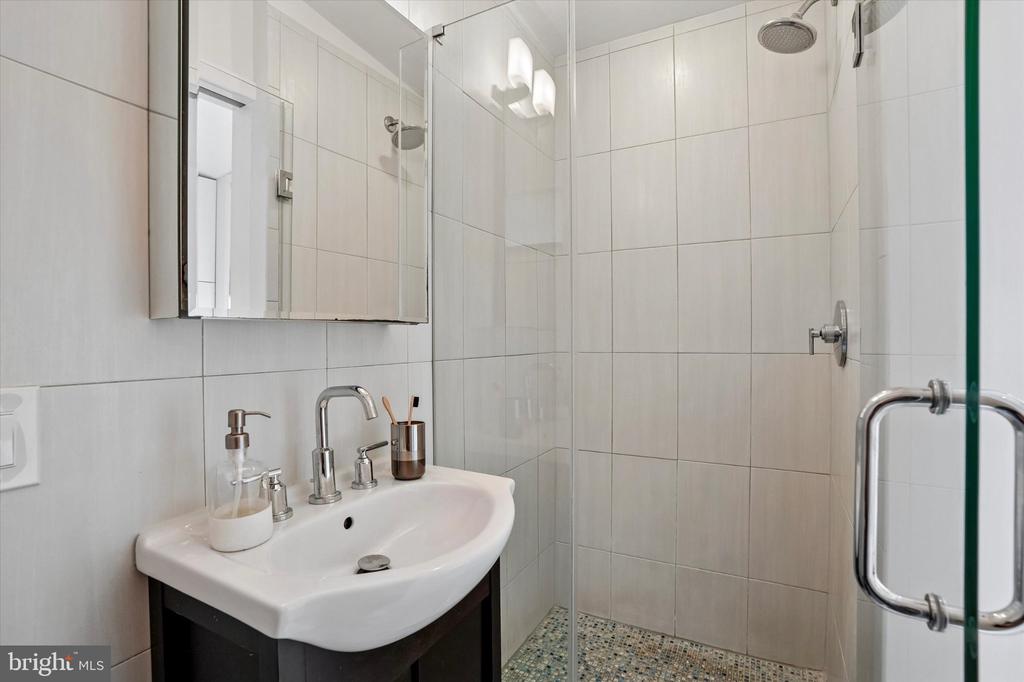
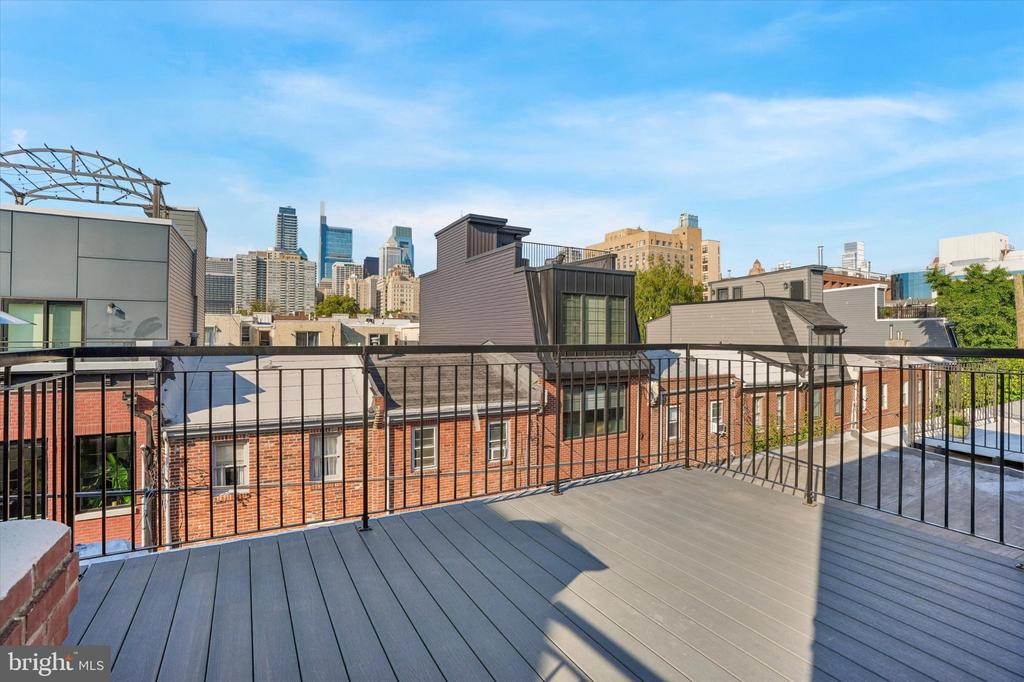
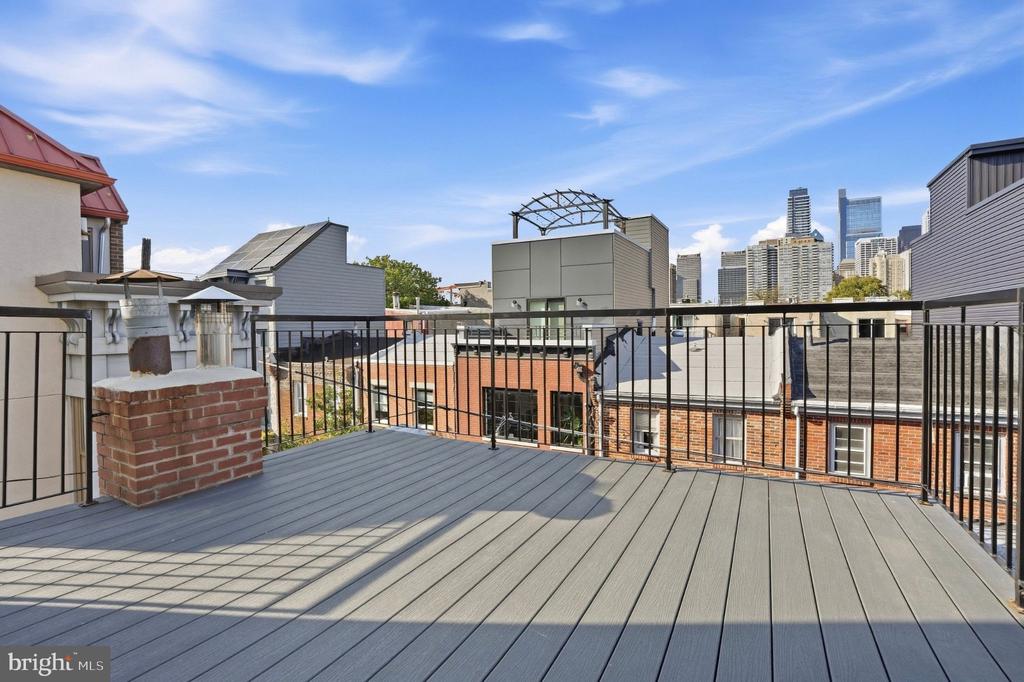
The third floor is dedicated to the primary suite, a bright and private retreat with built-in storage, an oversized south-facing window, a sliding privacy wall, and an en-suite bath with walk-in shower. A clever office nook just outside the bedroom suite optimizes the extra space. Just outside, a private Trex deck delivers the payoff: fantastic Philadelphia skyline views and a perfect spot for morning coffee, sunset cocktails, or catching holiday fireworks.

The home features dual-zone HVAC, with the third floor served by its own separately controlled heat/cooling pump for added comfort. The basement provides additional storage along with modern black GE washer and dryer.

Beyond the front door, enjoy a quiet tree lined street that is also highly walkable to neighborhood staples including Loco Pez, Ten Stone, Sabrinas, Heirloom Market (and the recently announced new Whole Foods Market Daily Shop), Amazon Hub Locker and Rittenhouse Hardware. Additionally, this home provides convenient access to Rittenhouse Square, Center City, UPenn, CHOP and everything Philadelphia has to offer. With three true levels of living space, abundant natural light, thoughtful storage, private outdoor space, and skyline views, this is a Graduate Hospital home that is not to be missed!

9/26/2026 12:00PM - 1:30PM EDT

3
beds

3
baths

1,246 Sq.Ft. LIVING AREA

609 Sq.Ft. lot

image

Schedule a Showing

We would love to show you our beautiful property. Please select your preferred date and time below. An agent will be in touch shortly to confirm your appointment.

Schedule a Showing

We would love to show you our beautiful property. Please select your preferred date and time below. An agent will be in touch shortly to confirm your appointment.
Thank you for your interest in 1932 KATER STREET, PHILADELPHIA, PA 19146. We are reviewing your request and will be in touch shortly!
Eric Fox

Eric Fox

Features & Amenities

Interior

  • total bedrooms3
  • Total bathrooms3
  • full bathrooms2
  • half bathroom1
  • Laundry room Basement
  • Fireplace Wood
  • APPLIANCES Built-In Microwave, Dishwasher, Disposal, Dryer, Oven/Range - Gas, Refrigerator, Washer
  • other interior Features Built-Ins, Ceiling Fan(s), Floor Plan - Open, Primary Bath(s), Recessed Lighting

Area & Lot

  • Status For Sale
  • OPEN HOUSE

    9/26/2026 12:00PM - 1:30PM EDT

  • Living Area1,246 Sq.Ft.
  • Total Area1,246 Sq.Ft.
  • Lot Area609 Sq.Ft.
  • MLS® IDPAPH2668658
  • TypeTownhouse
  • YEAR BUILT1920
  • NeighborhoodGraduate Hospital
  • Architecture StylesTraditional
  • View DescriptionCity
  • Elementary SchoolALBERT M. GREENFIELD
  • Middle SchoolALBERT M. GREENFIELD ELEMENTARY SCHOOL
  • School DistrictPHILADELPHIA CITY

Exterior

  • STORIES3
  • water SourcePublic
  • PoolNo Pool
  • parkingOn Street
  • HEAT TYPEForced Air, Heat Pump(s)
  • AIR CONDITIONINGCentral A/C
  • sewerPublic Sewer
  • SubstructureOther
  • Disability FeaturesNone
  • other exterior FeaturesRoof Deck

Financial

  • Sales Price$665,000
  • Real Estate Tax $7,270/yr
  • Zoning RSA5

Mortgage Calculator

Estimate your monthly mortgage payment, including the principal and interest, property taxes, and HOA. Adjust the values to generate a more accurate rate.
All estimates are provided for informational purposes only. Actual amounts may vary.
$0,000 Your Payment 20 15 65
$0,000 Your Payment

Graduate Hospital

Graduate Hospital sports a fresh new sheen while happily tipping its hat to times past.

Explore

Work With Us

We are dedicated to bringing top-notch service, expert guidance, and accessibility to each and every one of our clients. While we pride ourselves on assisting each and every client individually, we are also fortunate to plug into the strength of Compass’ full range of services and attributes.

Follow Us on Instagram