2119 RODMAN STREET
2119 RODMAN STREET
2119 RODMAN STREET
2119 RODMAN STREET
2119 RODMAN STREET
2119 RODMAN STREET
2119 RODMAN STREET
2119 RODMAN STREET
2119 RODMAN STREET
2119 RODMAN STREET
2119 RODMAN STREET
2119 RODMAN STREET
2119 RODMAN STREET
2119 RODMAN STREET
2119 RODMAN STREET
2119 RODMAN STREET
2119 RODMAN STREET
2119 RODMAN STREET
2119 RODMAN STREET
2119 RODMAN STREET
2119 RODMAN STREET
2119 RODMAN STREET
2119 RODMAN STREET
2119 RODMAN STREET
SEE ALL PHOTOS
2119 RODMAN STREET
2119 RODMAN STREET
2119 RODMAN STREET
2119 RODMAN STREET
2119 RODMAN STREET
2119 RODMAN STREET
2119 RODMAN STREET
2119 RODMAN STREET
2119 RODMAN STREET
2119 RODMAN STREET
2119 RODMAN STREET
2119 RODMAN STREET
2119 RODMAN STREET
2119 RODMAN STREET
2119 RODMAN STREET
2119 RODMAN STREET
2119 RODMAN STREET
2119 RODMAN STREET
2119 RODMAN STREET
2119 RODMAN STREET
2119 RODMAN STREET
2119 RODMAN STREET
2119 RODMAN STREET
2119 RODMAN STREET
Courtesy of Compass Pennsylvania, LLC
Sold

2119 RODMAN STREET

2119 RODMAN STREET, PHILADELPHIA, PA 19146

$375,000
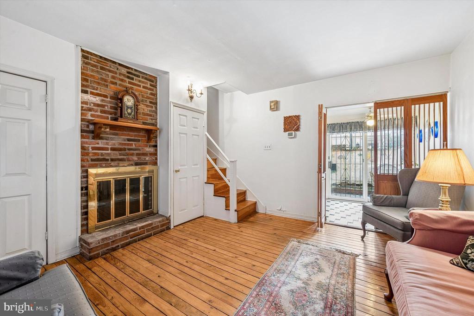
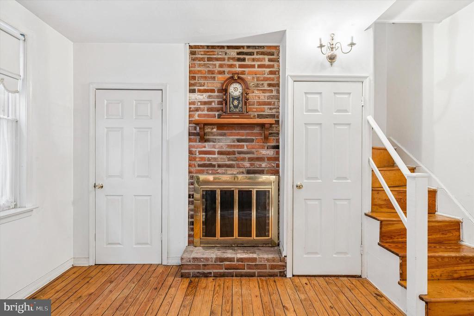
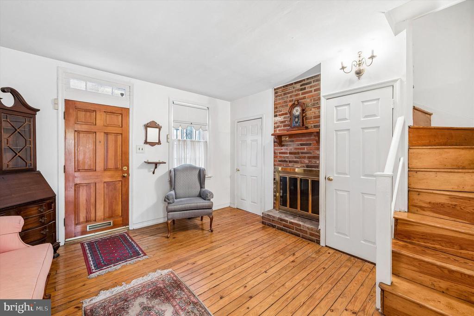
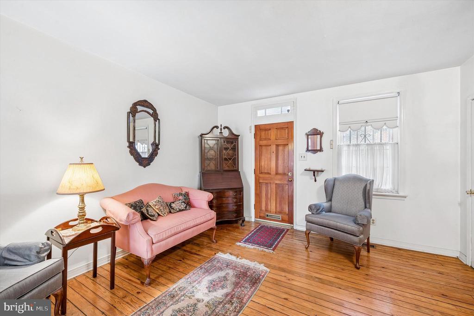
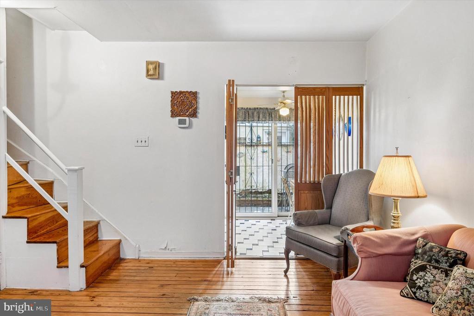
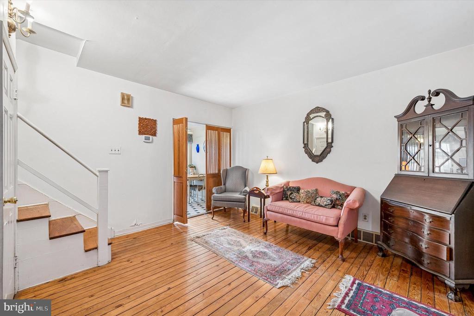
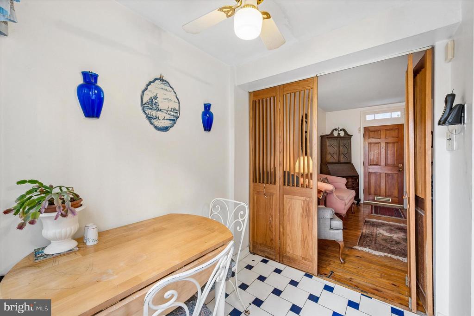
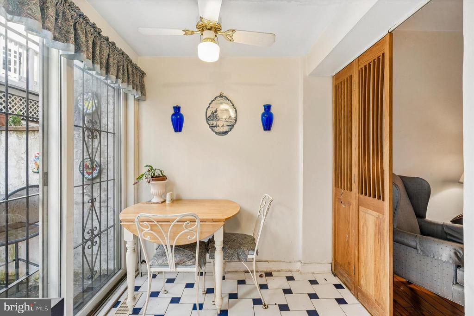
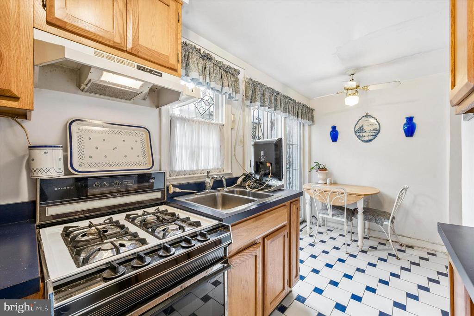
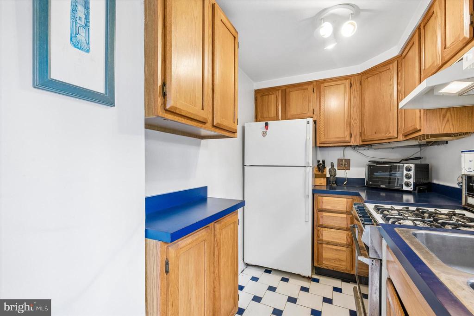
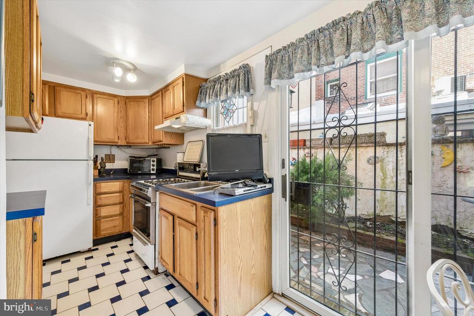
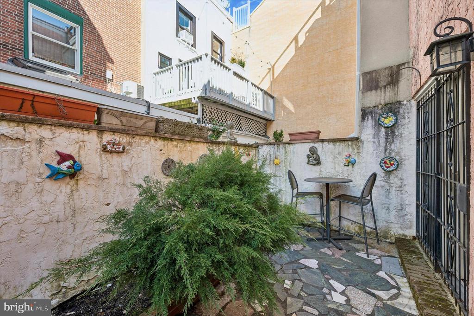
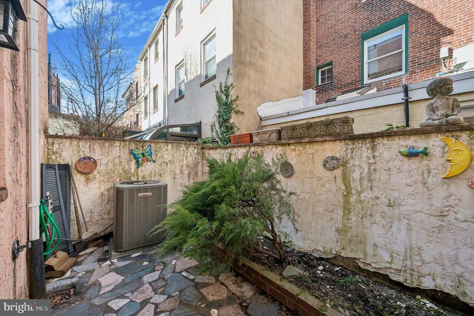
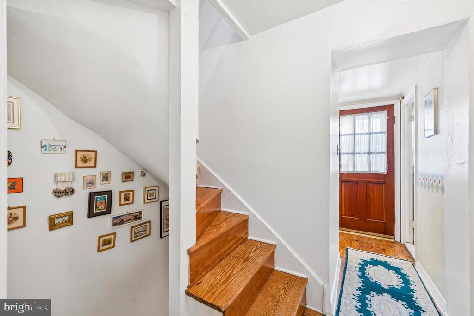
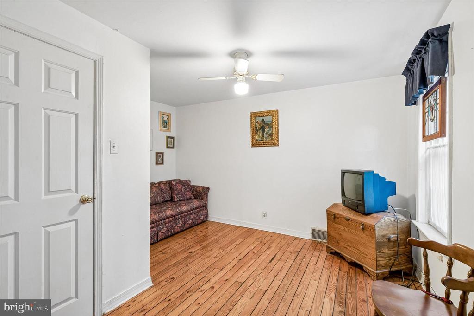
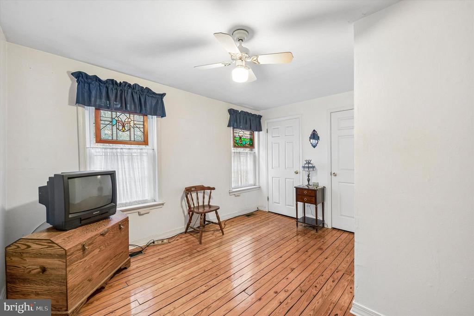
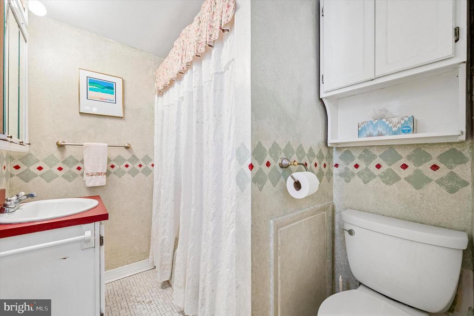
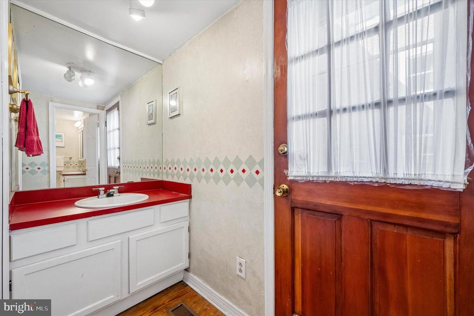
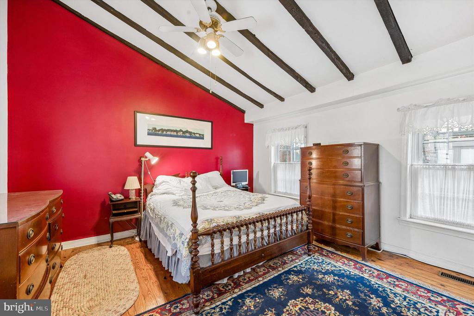
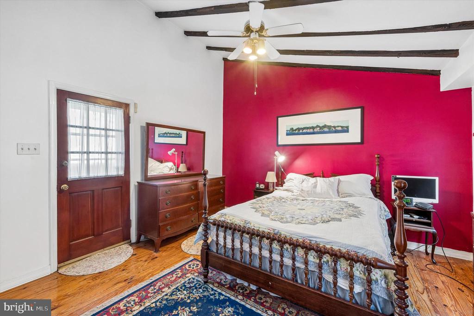
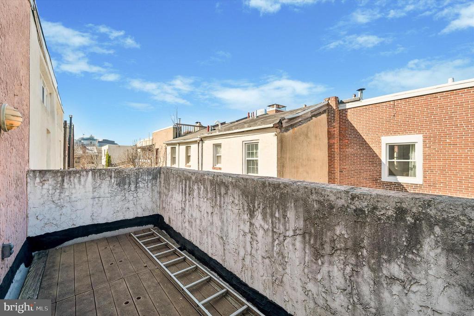
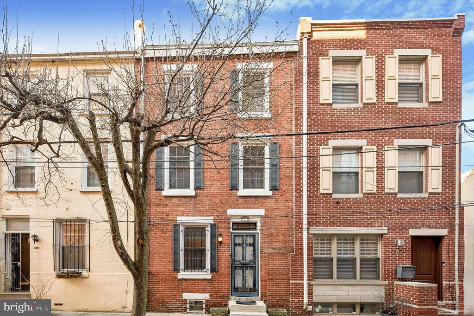
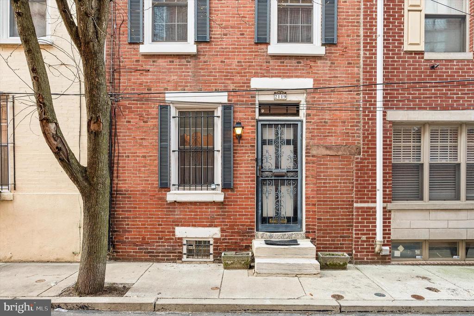
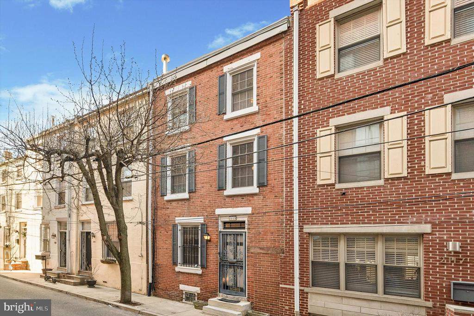
Located on a desirable, tree-lined block in the heart of Graduate Hospital, 2119 Rodman Street presents an excellent opportunity for investors or savvy buyers looking to add value. This expanded trinity offers two bedrooms, one full bath, and multiple outdoor spaces--making it a strong candidate to build sweat equity. The main level features a spacious living area with a wood burning fireplace and coat closet, along with a charming eat-in kitchen. Glass patio doors bring in natural light and make the space feel more open and airy, leading to a private rear patio--perfect for gardening and grilling. The home's expanded layout provides added square footage and flexibility not typically found in traditional trinity homes. The second floor includes a spacious L shaped bedroom, a full hall bath with a bonus vanity area with an additional sink and a large closet. The top floor features another spacious bedroom with vaulted ceilings, exposed beams, and two closets. A third-floor deck adds to the home's outdoor appeal and overall value. Additional features include basement laundry and storage. With the right vision and updates, this property offers strong upside potential in a consistently sought-after neighborhood. The seller already replaced the roof in 2020 and the sewer line in 2015, giving the new owner piece of mind for years to come. Conveniently located near UPenn plus neighborhood favorites such as Sabrina's Cafe, Social House, Ten Stone, City Fitness and all that Center City has to offer. This is a prime opportunity to invest in one of Philadelphia's most in-demand areas!

2
beds

1
bath

852 Sq.Ft. LIVING AREA

480 Sq.Ft. lot

Eric Fox

Eric Fox

Features & Amenities

Interior

  • total bedrooms2
  • Total bathroom1
  • full bathroom1
  • Fireplace Brick
  • other interior Features Bathroom - Tub Shower, Breakfast Area, Ceiling Fan(s), Curved Staircase, Exposed Beams, Wood Floors

Area & Lot

  • Status Sold
  • Date Sold May 4, 2026
  • Living Area852 Sq.Ft.
  • Lot Area480 Sq.Ft.
  • MLS® IDPAPH2596458
  • TypeResidential
  • YEAR BUILT1927
  • Architecture StylesTraditional
  • View DescriptionCity

Exterior

  • STORIES3
  • water SourcePublic
  • parkingNone
  • HEAT TYPEForced Air
  • AIR CONDITIONINGCentral A/C
  • sewerPublic Sewer
  • SubstructureOther
  • Disability FeaturesNone

Financial

  • Sales Price$375,000
  • Real Estate Tax $4,489/yr
  • Zoning RSA5

Work With Us

We are dedicated to bringing top-notch service, expert guidance, and accessibility to each and every one of our clients. While we pride ourselves on assisting each and every client individually, we are also fortunate to plug into the strength of Compass’ full range of services and attributes.

Follow Us on Instagram