The Eric Fox Team
212 S 24TH STREET Unit: 2406
SEE ALL PHOTOS
212 S 24TH STREET Unit: 2406
Sold

212 S 24TH STREET Unit: 2406

212 S 24TH STREET Unit: 2406, PHILADELPHIA, PA 19103

$1,495,000
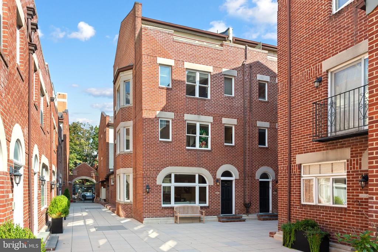
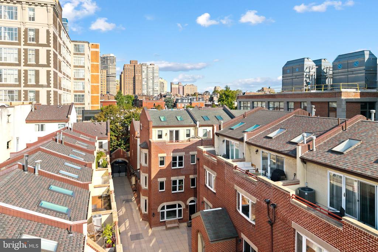
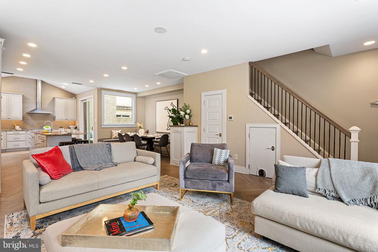
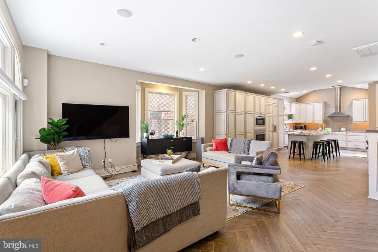
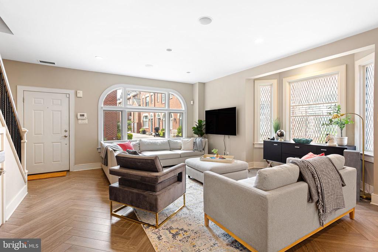
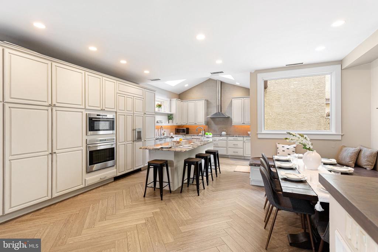
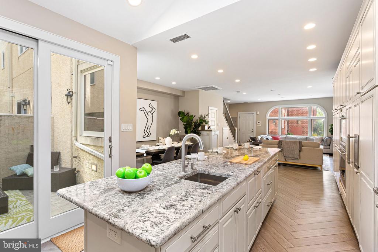
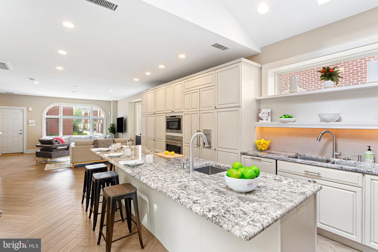
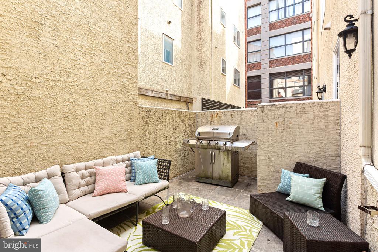
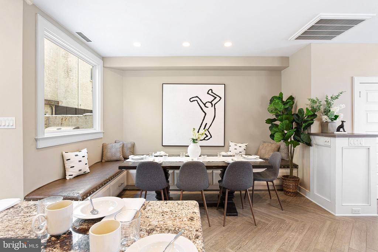
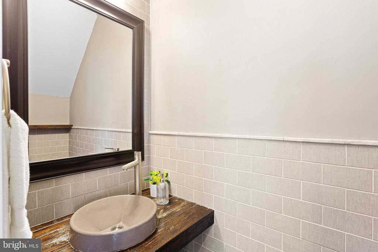
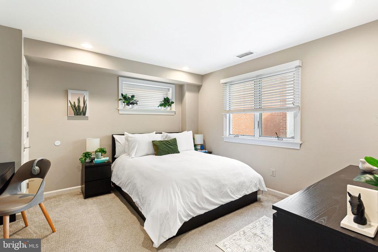
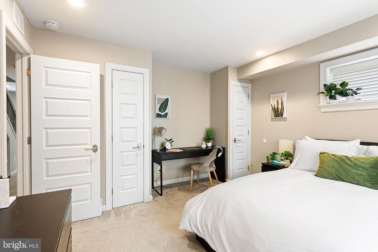
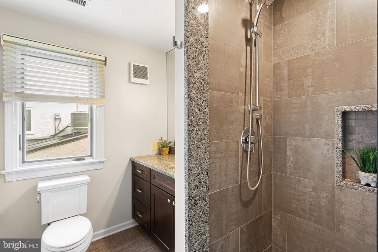
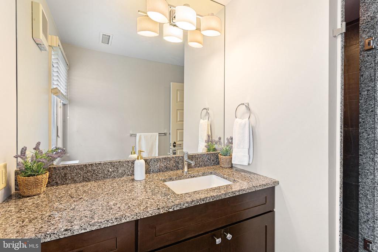
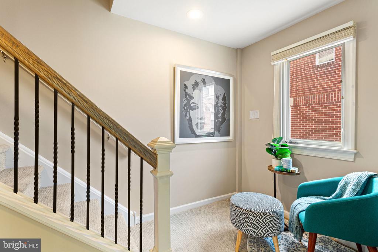
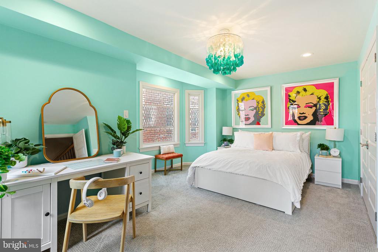
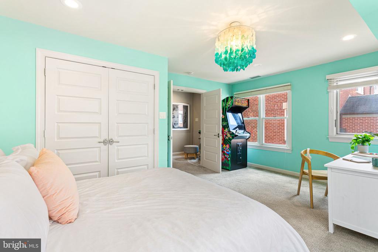
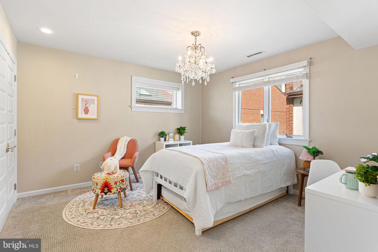
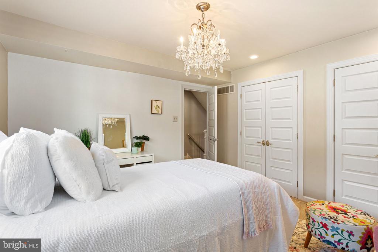
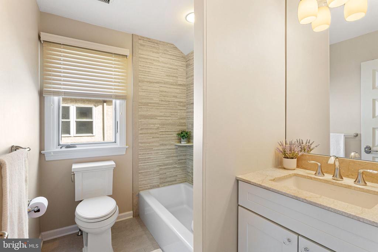
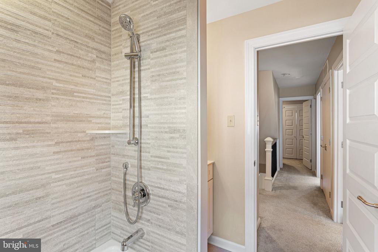
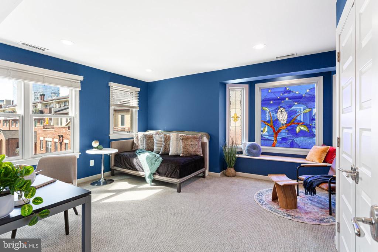
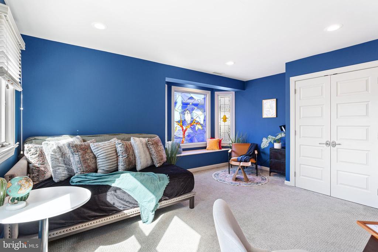
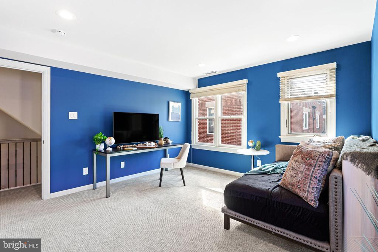
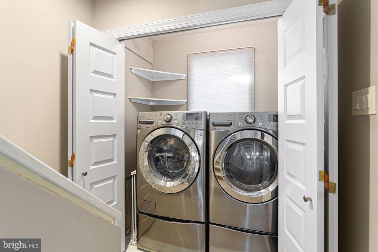
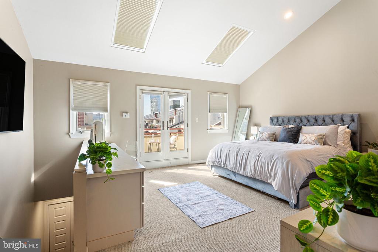
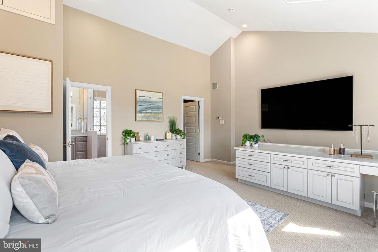
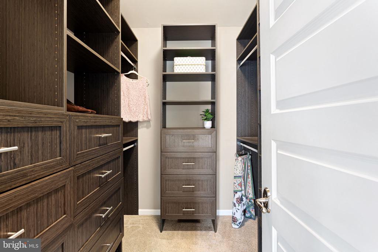
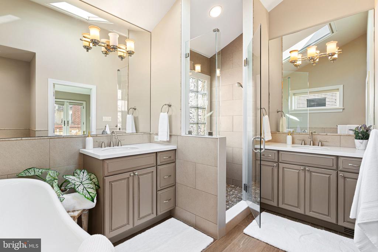
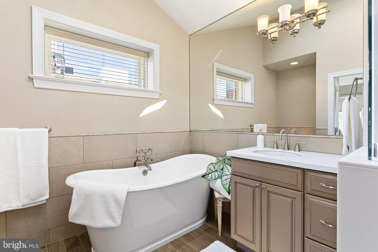
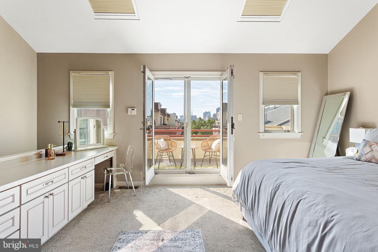
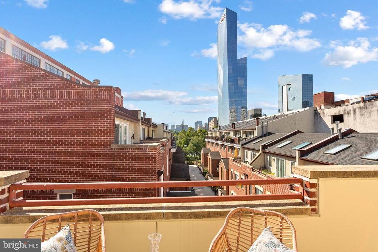
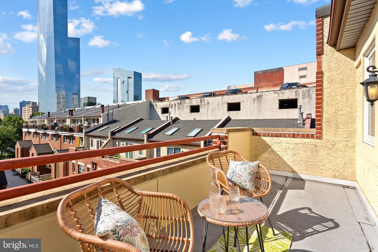
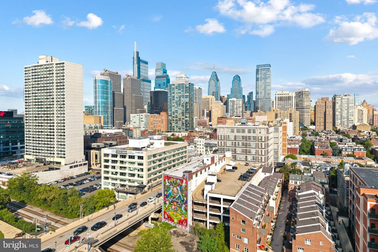
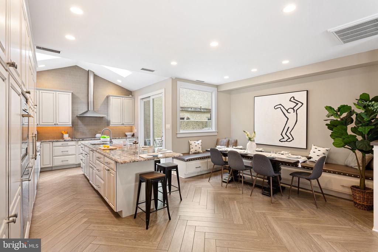
Welcome to 2406 Fitler's Walk, a sophisticated and beautifully renovated corner townhome in the coveted gated courtyard community of Fitler's Walk, distinguished by its exceptional natural light, generous scale, multiple private outdoor spaces, and rare 2-CAR DEEDED PARKING. Offering approximately 2,600 square feet of elegant and thoughtfully designed living space, this distinctive 5-bedroom, 3.5-bath residence benefits from its coveted corner position and abundant windows, creating an exceptionally bright and airy interior throughout. The impressive main living level showcases exquisite herringbone floors, an expansive open-concept layout, refined custom kitchen, spacious dining area with built-in banquette seating, and a convenient powder room. The kitchen flows seamlessly to a private patio, creating an inviting extension of the living space for outdoor dining, entertaining, or gardening. Four generously proportioned bedrooms span the second and third levels, complemented by beautifully appointed bathrooms, excellent closet space, and a dedicated laundry room with front-loading washer and dryer. The spectacular top-floor primary suite offers a serene private retreat with vaulted ceilings, a substantial walk-in closet with custom built-ins, private balcony with river views, and a luxurious en-suite bath featuring a soaking tub, dual vanities, skylight, and frameless glass shower with multiple showerheads. The combination of architectural character, sophisticated finishes, abundant natural light, expansive living space, private outdoor space, and 2-CAR DEEDED PARKING makes 2406 Fitler's Walk a truly rare offering in Fitler Square. Monthly association fee is $1,003.02($729.02 for the home and $137 per parking space). The location places you at the center of one of Philadelphia's most desirable residential neighborhoods, with Fitler Square and Schuylkill River Park nearby, direct access to the Schuylkill River Trail, and an exceptional collection of restaurants, cafes, and neighborhood conveniences just outside your door. Rittenhouse Square is also close at hand, offering world-class dining, luxury shopping, galleries, and the vibrant energy of Center City, while 30th Street Station, University City, and major transportation routes are easily accessible. This is a remarkable opportunity to enjoy the privacy and scale of a substantial townhome with the walkability, culture, dining, and convenience of premier Center City living.

5
beds

4
baths

2,580 Sq.Ft. LIVING AREA

Eric Fox

Eric Fox

Features & Amenities

Interior

  • total bedrooms5
  • Total bathrooms4
  • full bathrooms3
  • half bathroom1
  • Laundry room Has Laundry

Area & Lot

  • Status Sold
  • Date Sold October 14, 2026
  • Living Area2,580 Sq.Ft.
  • Total Area2,580 Sq.Ft.
  • MLS® IDPAPH2668882
  • TypeTownhouse
  • YEAR BUILT1985
  • Architecture StylesContemporary
  • School DistrictTHE SCHOOL DISTRICT OF PHILADELPHIA

Exterior

  • STORIES4
  • Garage Space2.0
  • water SourcePublic
  • PoolNo Pool
  • parkingParking Garage
  • HEAT TYPEForced Air
  • AIR CONDITIONINGCentral A/C
  • sewerPublic Sewer
  • SubstructureSlab
  • Disability FeaturesNone
  • HOA AmenitiesElevator

Financial

  • Sales Price$1,495,000
  • Real Estate Tax $15,884/yr
  • HOA $1,003/mo
  • Zoning ICMX
View Virtual Tour

Work With Us

We are dedicated to bringing top-notch service, expert guidance, and accessibility to each and every one of our clients. While we pride ourselves on assisting each and every client individually, we are also fortunate to plug into the strength of Compass’ full range of services and attributes.

Follow Us on Instagram