251 S WARNOCK STREET
SEE ALL PHOTOS
251 S WARNOCK STREET
Coming Soon

251 S WARNOCK STREET

251 S WARNOCK STREET, PHILADELPHIA, PA 19107

$635,000
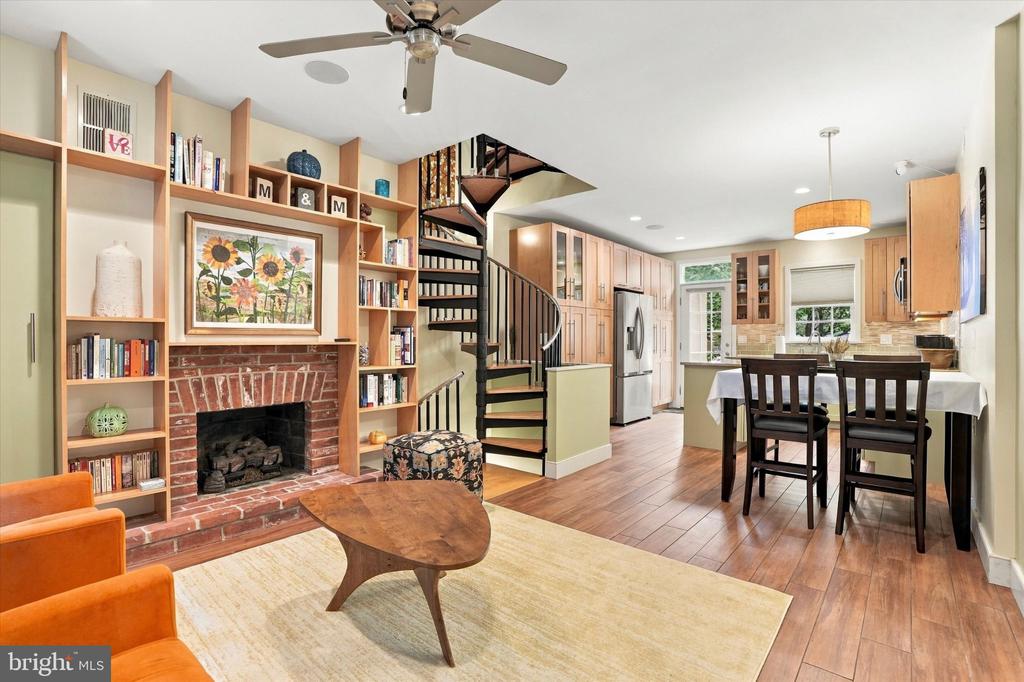
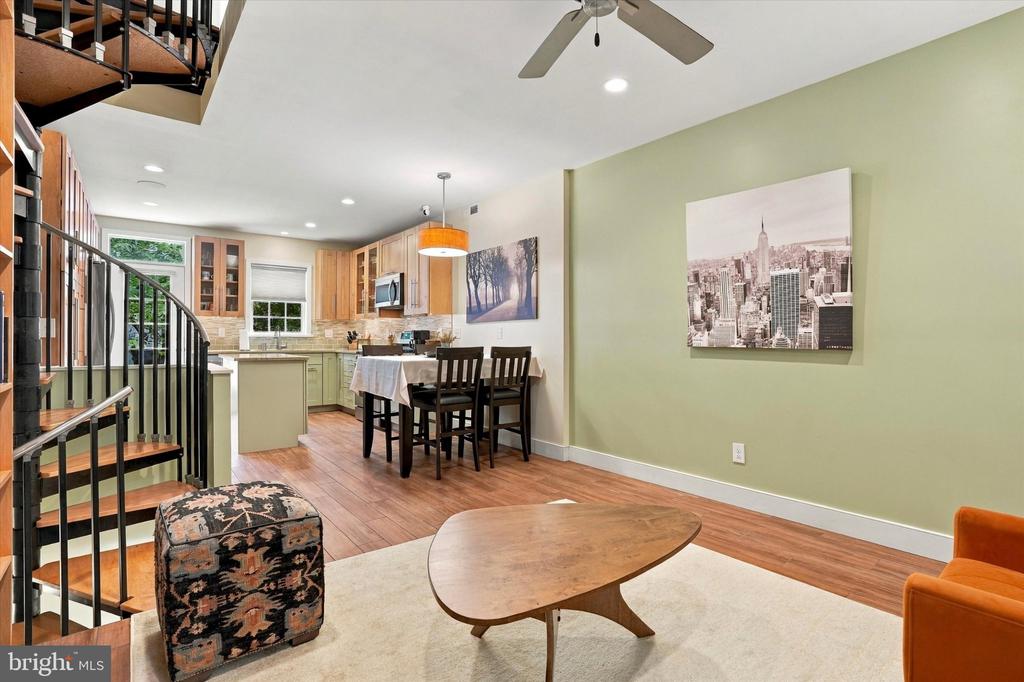
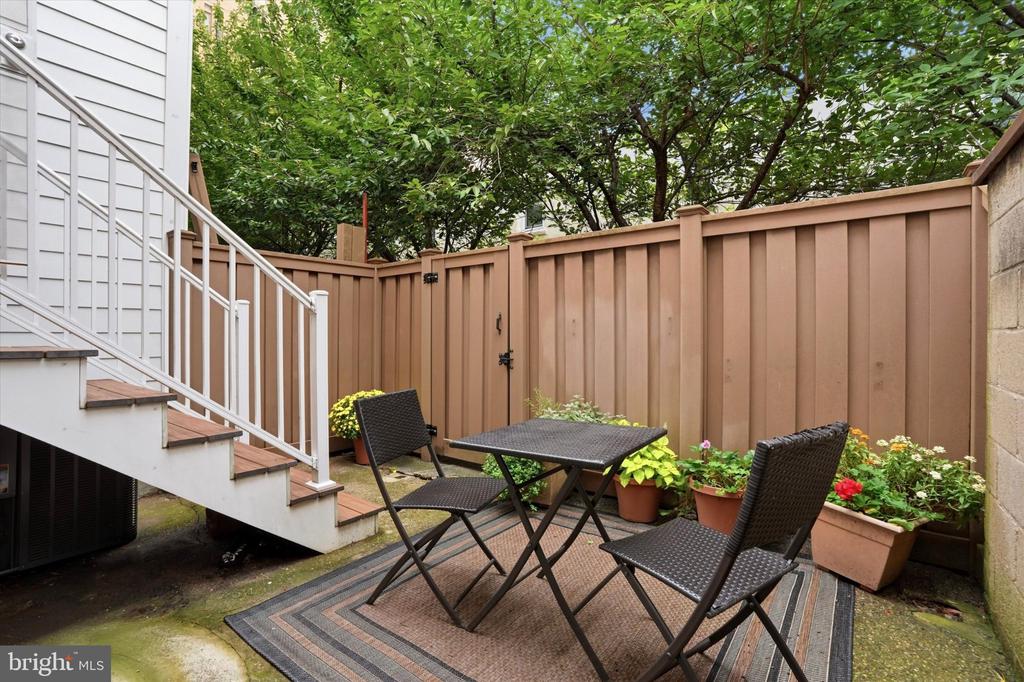
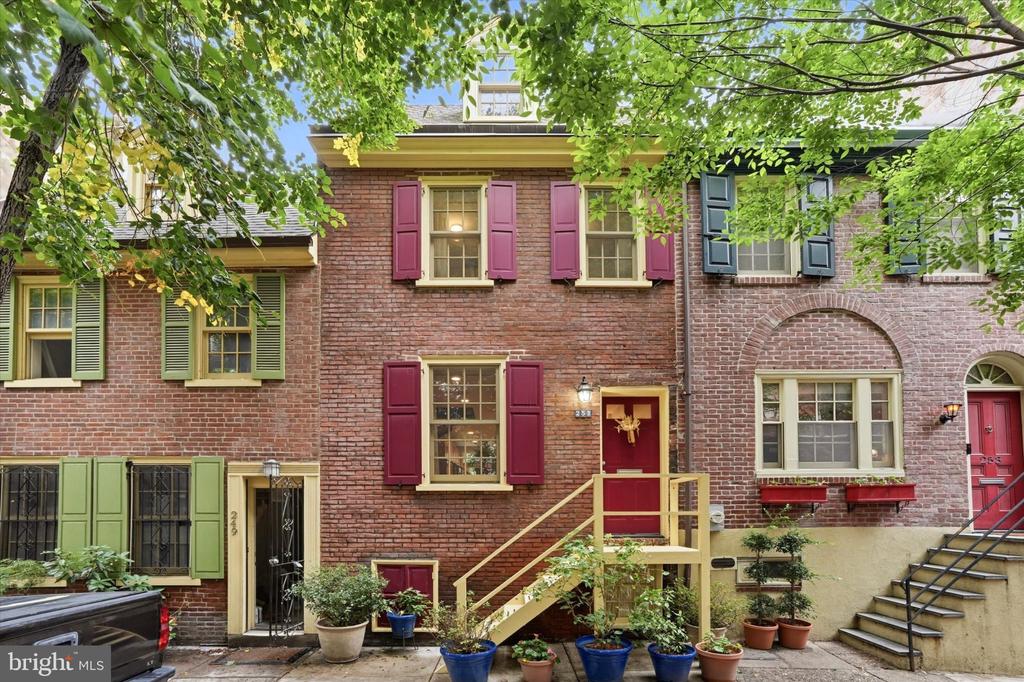
Tucked away on tree-lined Warnock Street in the heart of Washington Square West, this character-filled 3-bedroom, 2-full-bath home combines the charm of a quiet residential block with exceptional Center City convenience. PATCO is just a 2-minute walk away, Jefferson Station is approximately 10 minutes on foot, and both Whole Foods and ACME are within an easy 10-minute walk. Fully renovated in 2012, the home offers an additional den, abundant natural light, two private outdoor spaces, and a flexible layout that makes excellent use of every level.
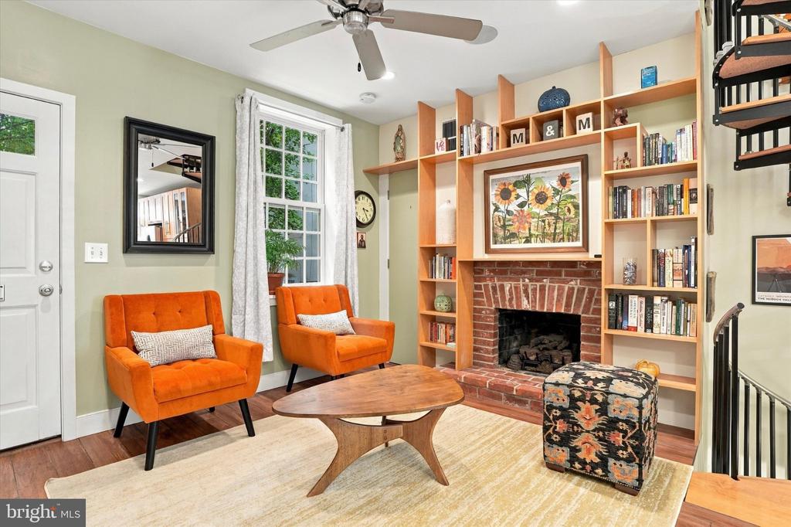
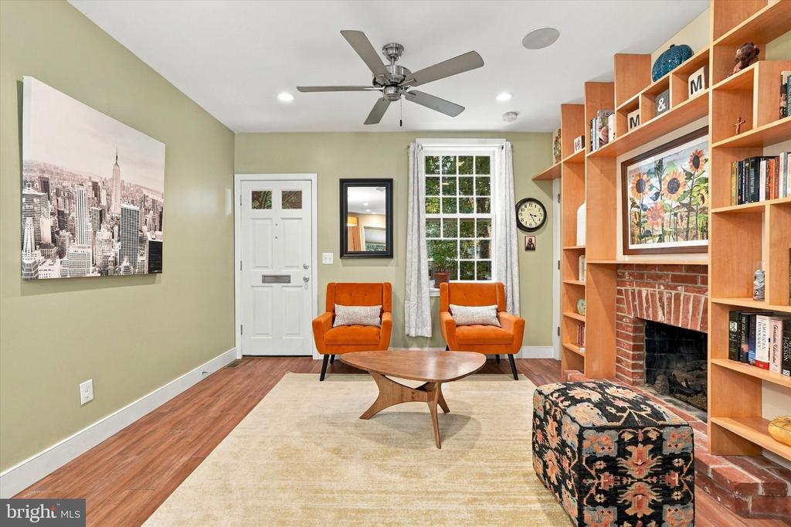
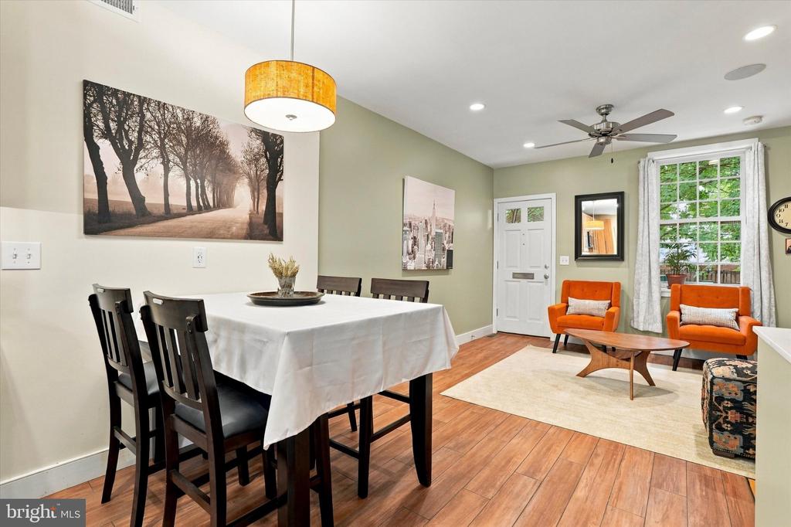
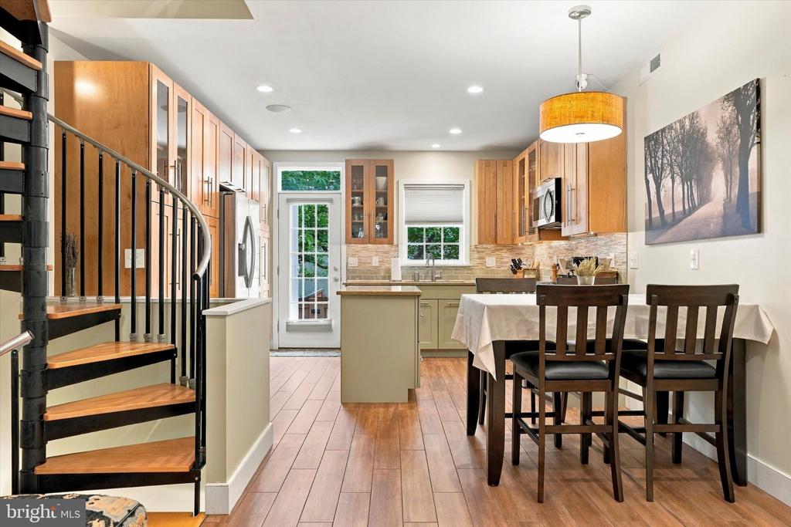
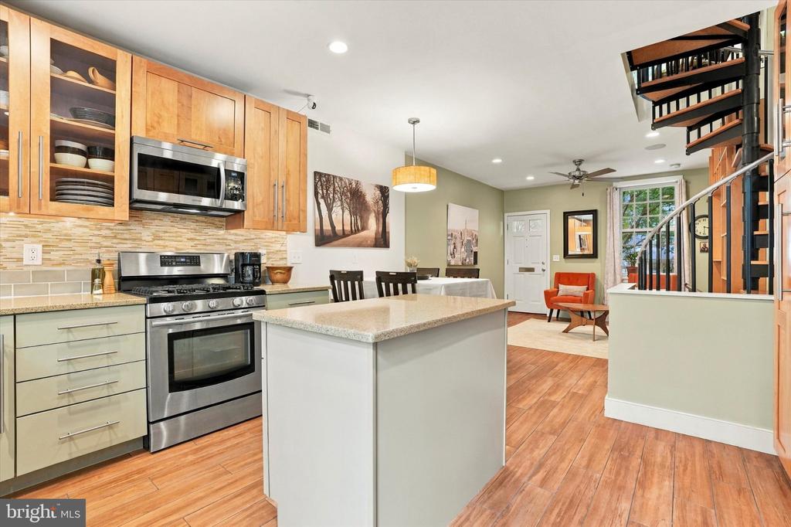
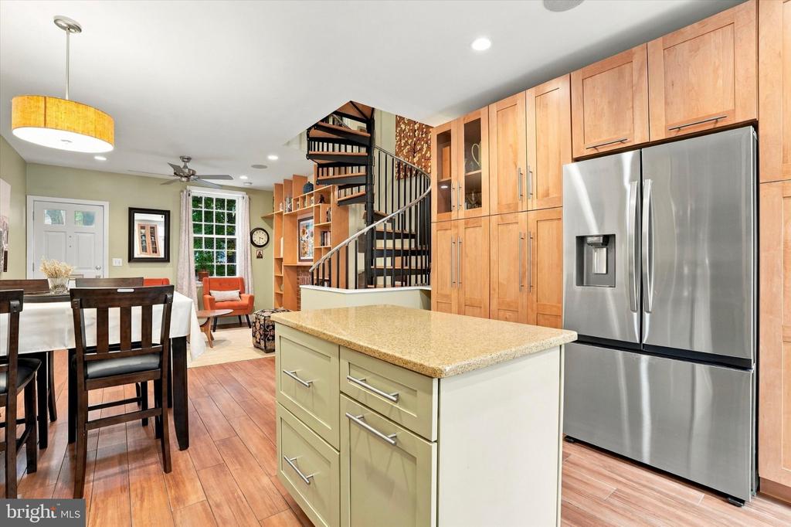
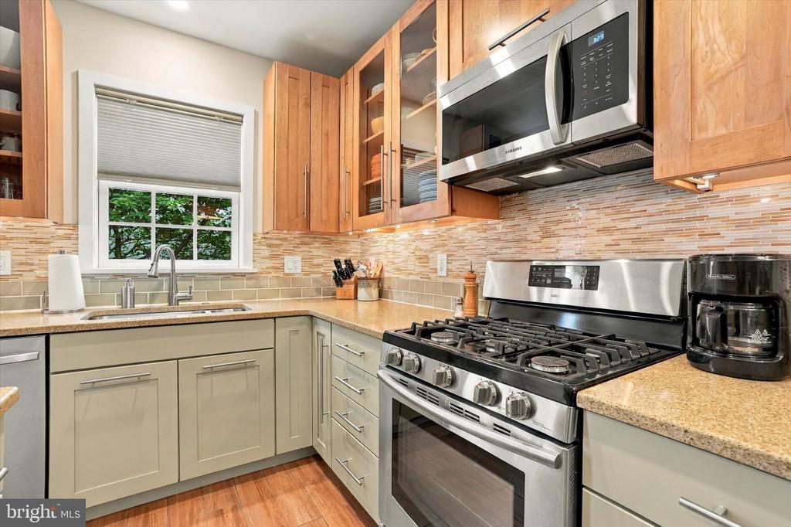
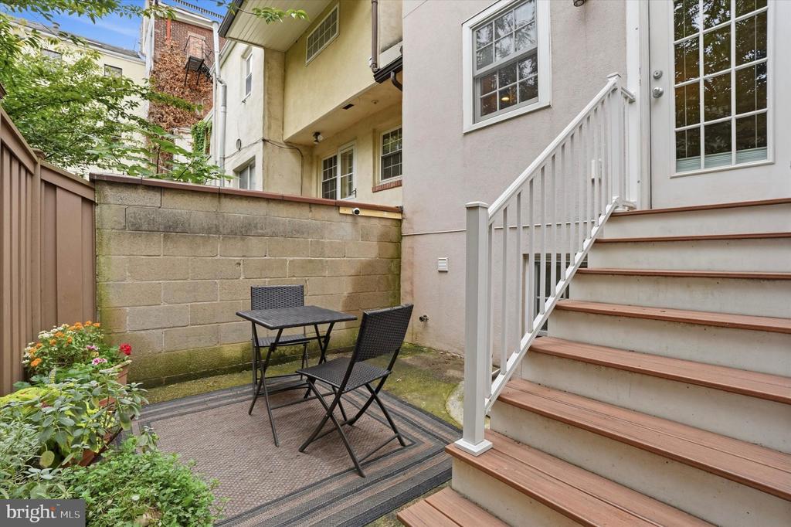
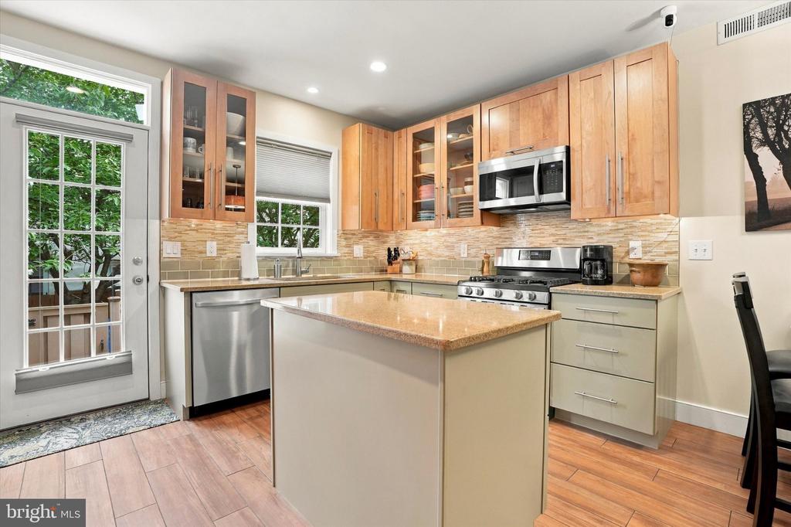
The main living area is warm and inviting, with a gas fireplace, built-in ceiling speakers and brick hearth framed by built-in bookcases. There's plenty of room for a dining table, with an easy flow into the adjoining kitchen where an island creates additional space for food prep and entertaining. Surprisingly spacious and exceptionally well laid out, the kitchen features abundant Shaker-style cabinetry with 42-inch wood upper cabinets and contrasting lower cabinetry, granite countertops, stainless steel appliances, and generous storage and workspace. Natural light pours in through an oversized window above the stainless steel undermount sink, while a glass-paneled door with transom leads to the private rear patio.
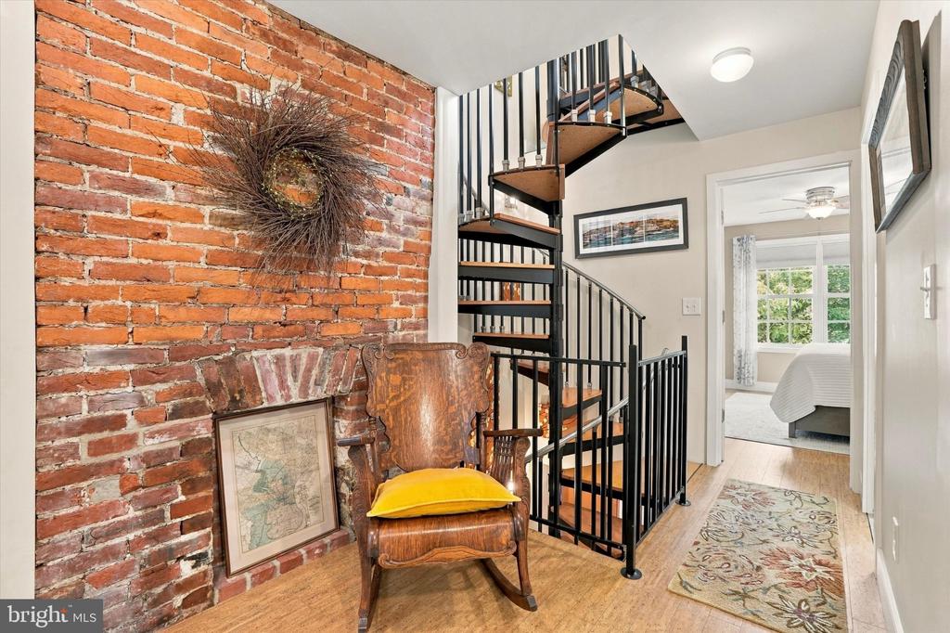
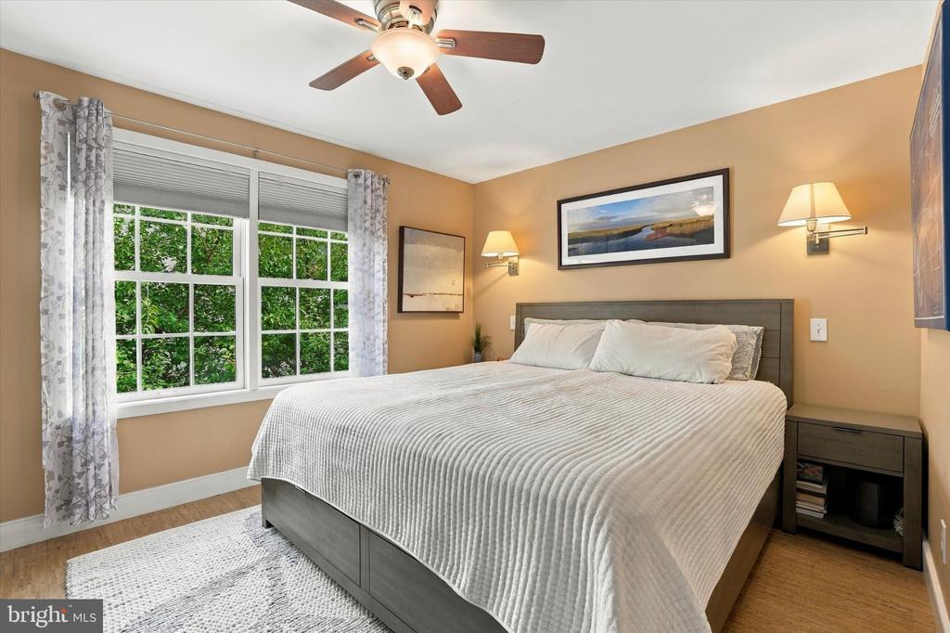
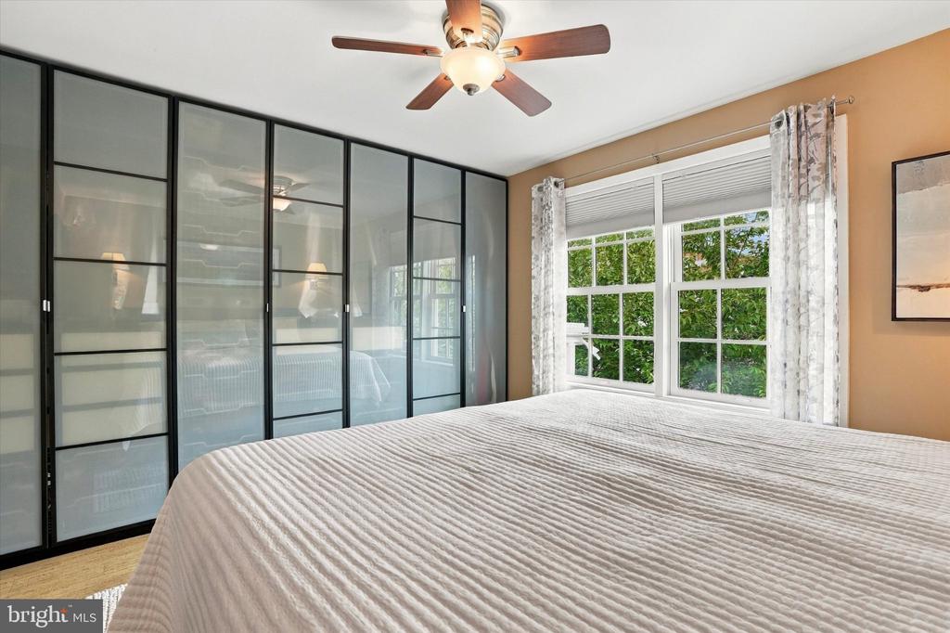
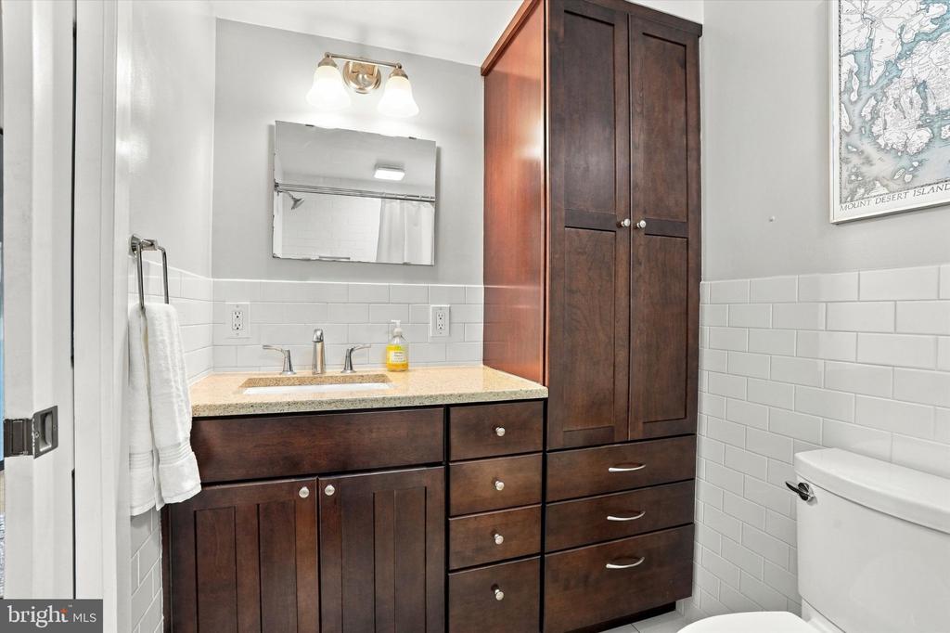
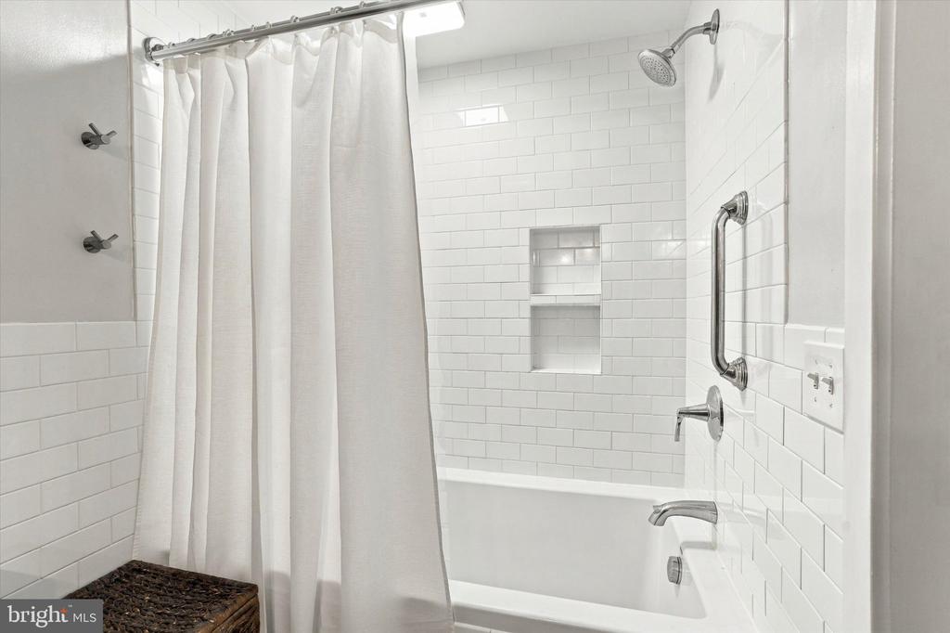
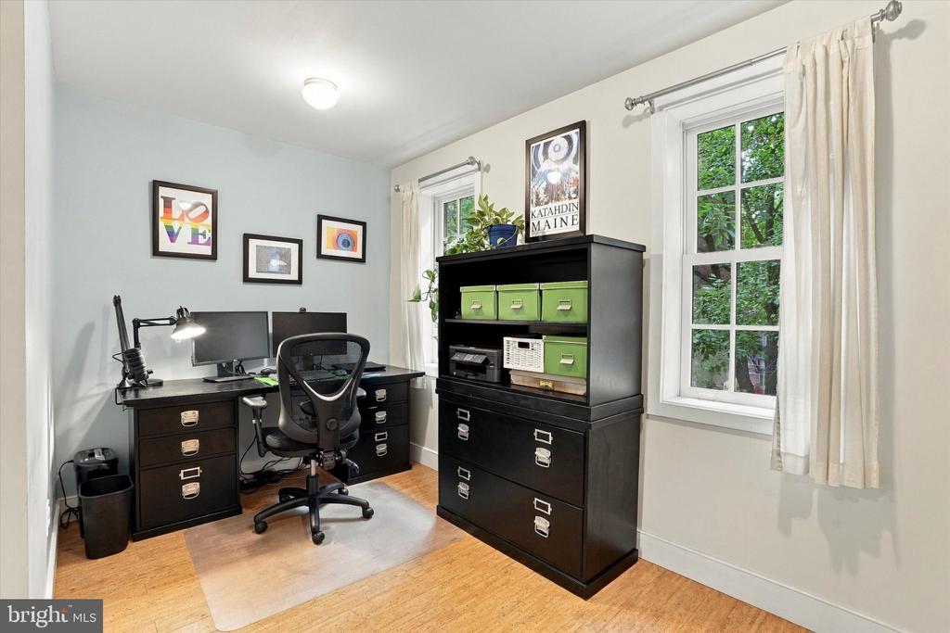
Upstairs, the primary bedroom features a double window and an entire wall of custom built-in closet storage. At the front of this level, a flexible bonus room currently used as a home office overlooks Warnock Street and works equally well as a den, music or hobby space, or additional sleeping area. The full bath features a subway-tile tub surround, oversized bathtub, and granite-topped vanity with excellent storage.
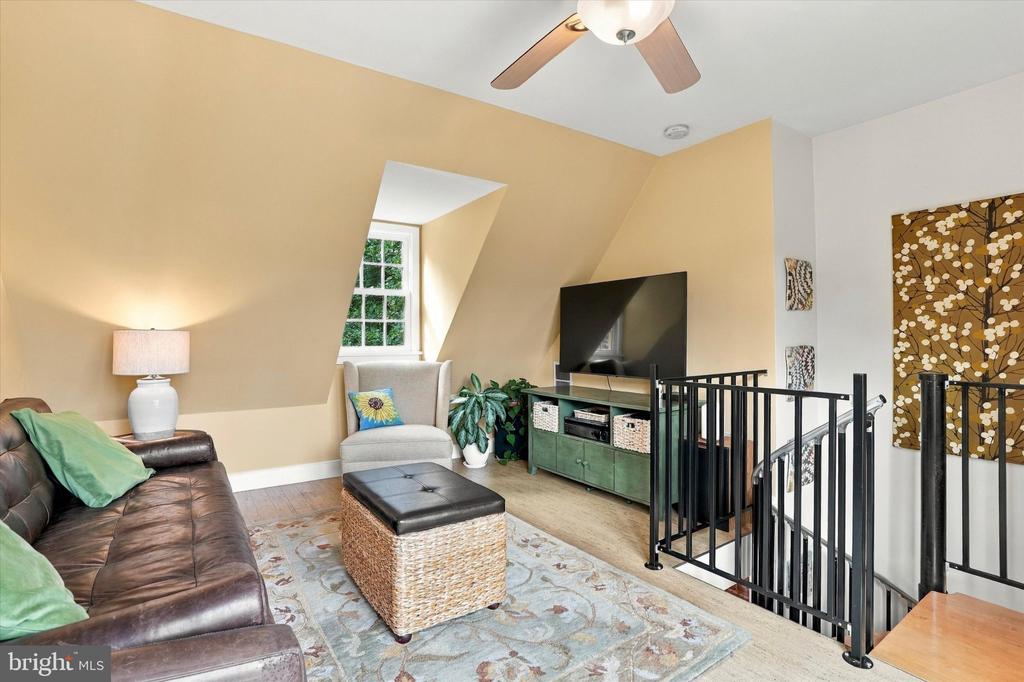
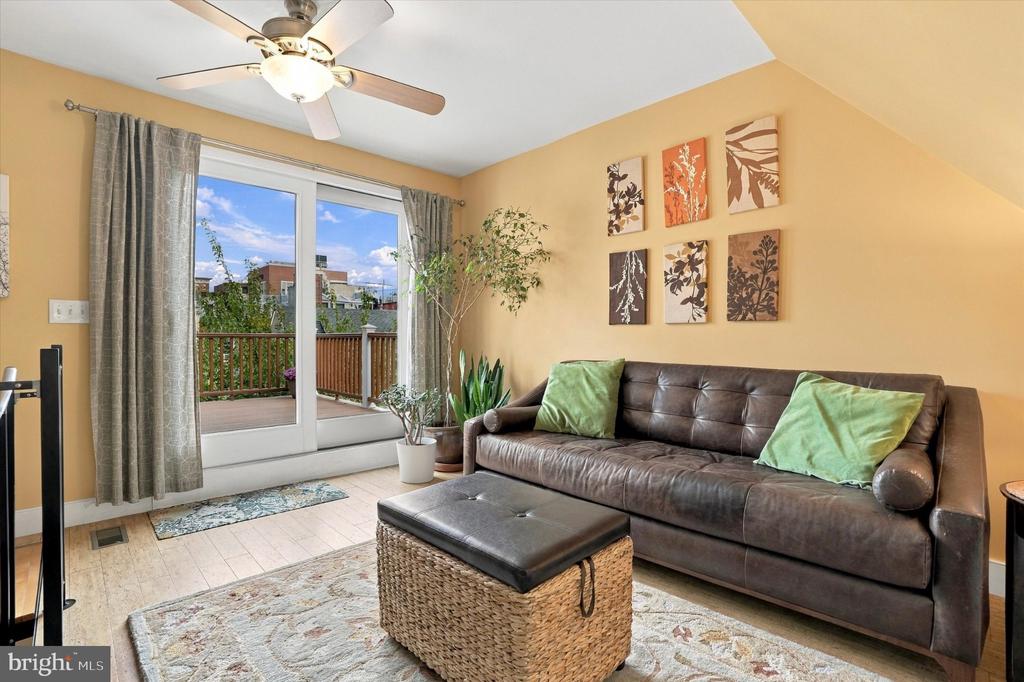
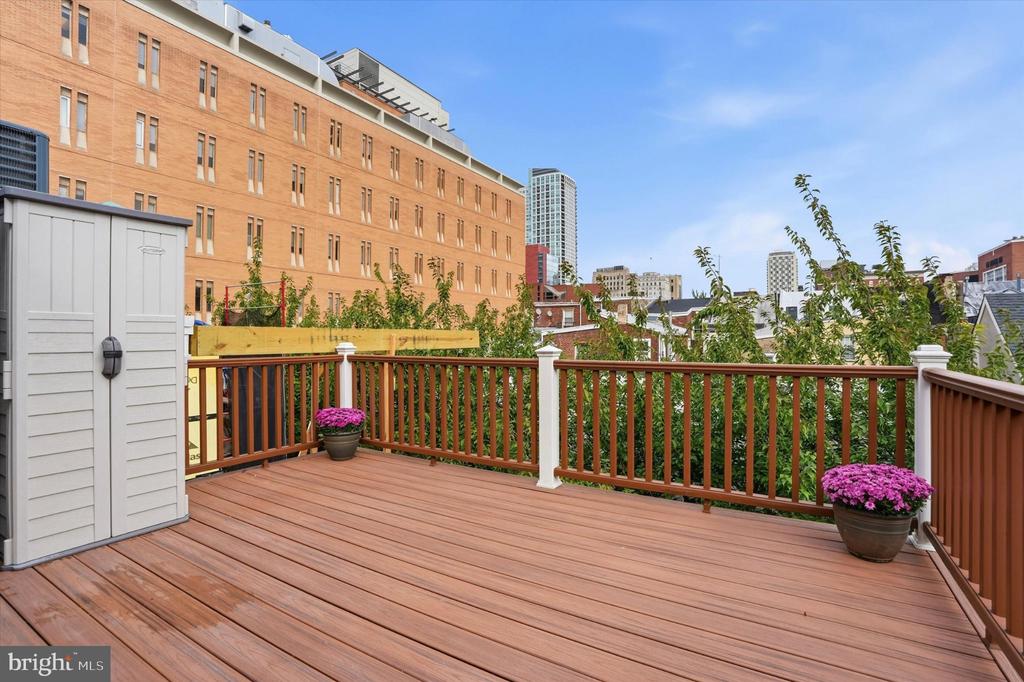
The top floor offers one of the home's most inviting spaces. Currently arranged as a cozy living area with cork flooring, this bright and flexible room can also serve as a bedroom or guest space. Glass patio doors open directly onto the roof deck--a tucked-away outdoor retreat with treetop views.
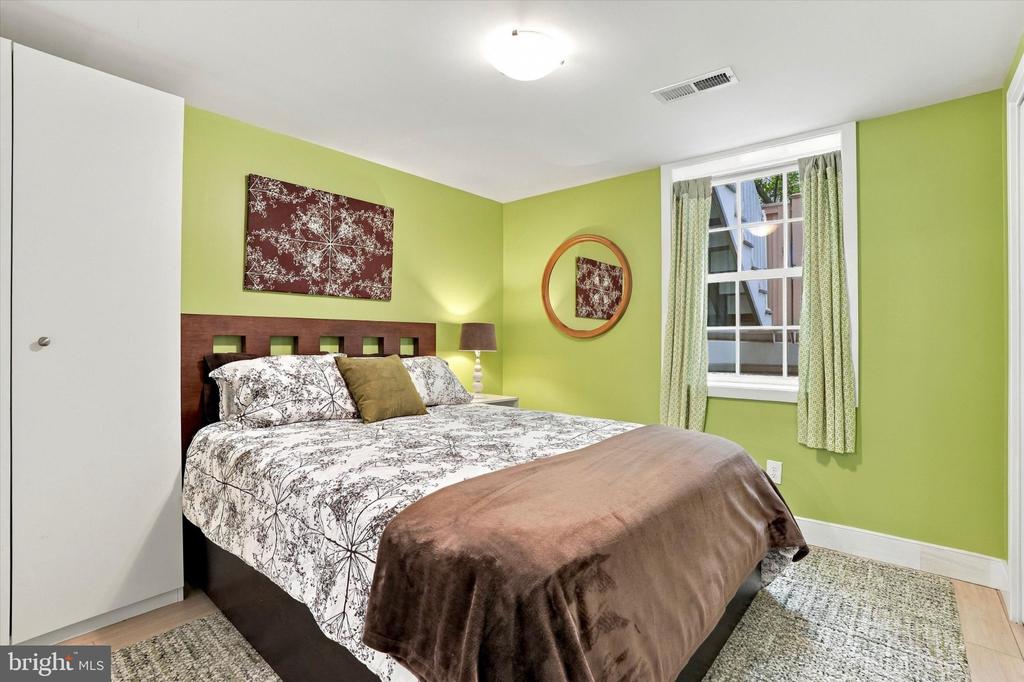
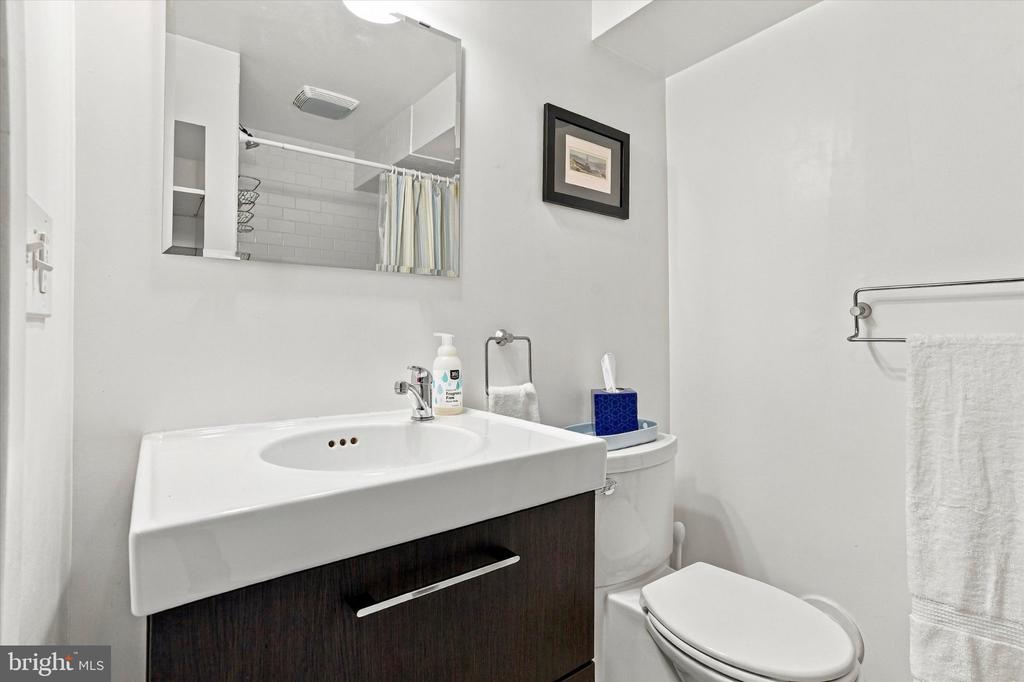
The lower level adds even more usable space with a spacious bedroom, abundant closet storage, direct egress to the rear patio, and a full bath with walk-in shower. A separate finished laundry and storage area completes this level.
And then there's the neighborhood... Kanella, Middle Child, and Habitat Coffee House are just around the corner, while Washington Square, Midtown Village, the Avenue of the Arts, Jefferson, and the rest of Center City are only blocks away. With restaurants, groceries, transit, parks, and everyday conveniences all within an easy walk, it's a location that makes city living remarkably simple. Add in the home's character, thoughtful storage, flexible living spaces, and two private outdoor areas, and 251 S Warnock Street offers a distinctive alternative to the typical Center City rowhome.

3
beds

2
baths

1,373 Sq.Ft. LIVING AREA

600 Sq.Ft. lot

Eric Fox

Eric Fox

Features & Amenities

Interior

  • total bedrooms3
  • Total bathrooms2
  • full bathrooms2
  • Laundry room Lower Floor
  • Fireplace Gas/Propane
  • APPLIANCES Dishwasher, Dryer, Oven/Range - Gas, Refrigerator, Stainless Steel Appliances, Washer
  • other interior Features Dining Area, Floor Plan - Open, Kitchen - Island, Upgraded Countertops

Area & Lot

  • Status Coming Soon
  • Living Area1,373 Sq.Ft.
  • Total Area1,373 Sq.Ft.
  • Lot Area600 Sq.Ft.
  • MLS® IDPAPH2672358
  • TypeTownhouse
  • YEAR BUILT1850
  • Architecture StylesTraditional
  • View DescriptionCity
  • Elementary SchoolGEN. GEORGE A. MCCALL SCHOOL
  • School DistrictTHE SCHOOL DISTRICT OF PHILADELPHIA

Exterior

  • STORIES3
  • water SourcePublic
  • PoolNo Pool
  • roofPitched
  • parkingOn Street
  • HEAT TYPEHot Water
  • AIR CONDITIONINGCentral A/C
  • sewerPublic Sewer
  • SubstructureOther
  • Disability FeaturesNone
  • other exterior FeaturesExterior Lighting, Roof Deck, Sport Court, Street Lights

Financial

  • Sales Price$635,000
  • Real Estate Tax $6,506/yr
  • Zoning RSA5

Mortgage Calculator

Estimate your monthly mortgage payment, including the principal and interest, property taxes, and HOA. Adjust the values to generate a more accurate rate.
All estimates are provided for informational purposes only. Actual amounts may vary.
$0,000 Your Payment 20 15 65
$0,000 Your Payment

Work With Us

We are dedicated to bringing top-notch service, expert guidance, and accessibility to each and every one of our clients. While we pride ourselves on assisting each and every client individually, we are also fortunate to plug into the strength of Compass’ full range of services and attributes.

Follow Us on Instagram