The Eric Fox Team
3062 ALMOND STREET
3062 ALMOND STREET
3062 ALMOND STREET
3062 ALMOND STREET
3062 ALMOND STREET
3062 ALMOND STREET
3062 ALMOND STREET
3062 ALMOND STREET
3062 ALMOND STREET
3062 ALMOND STREET
3062 ALMOND STREET
3062 ALMOND STREET
3062 ALMOND STREET
3062 ALMOND STREET
3062 ALMOND STREET
3062 ALMOND STREET
3062 ALMOND STREET
3062 ALMOND STREET
3062 ALMOND STREET
3062 ALMOND STREET
3062 ALMOND STREET
3062 ALMOND STREET
3062 ALMOND STREET
SEE ALL PHOTOS
3062 ALMOND STREET
3062 ALMOND STREET
3062 ALMOND STREET
3062 ALMOND STREET
3062 ALMOND STREET
3062 ALMOND STREET
3062 ALMOND STREET
3062 ALMOND STREET
3062 ALMOND STREET
3062 ALMOND STREET
3062 ALMOND STREET
3062 ALMOND STREET
3062 ALMOND STREET
3062 ALMOND STREET
3062 ALMOND STREET
3062 ALMOND STREET
3062 ALMOND STREET
3062 ALMOND STREET
3062 ALMOND STREET
3062 ALMOND STREET
3062 ALMOND STREET
3062 ALMOND STREET
3062 ALMOND STREET
For Sale

3062 ALMOND STREET

3062 ALMOND STREET, PHILADELPHIA, PA 19134

$219,500
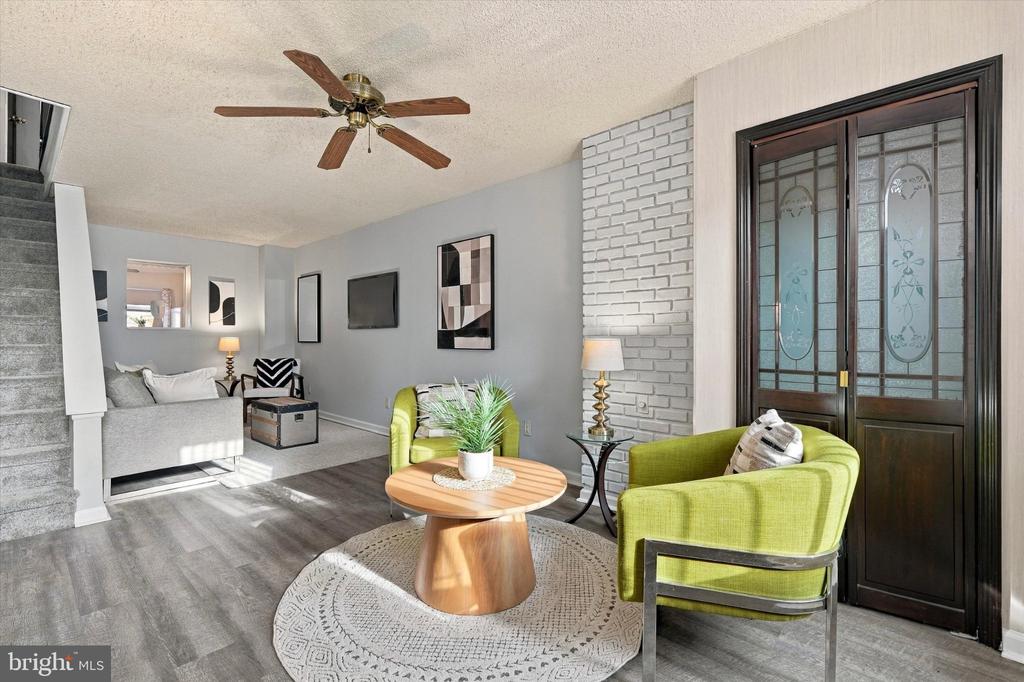
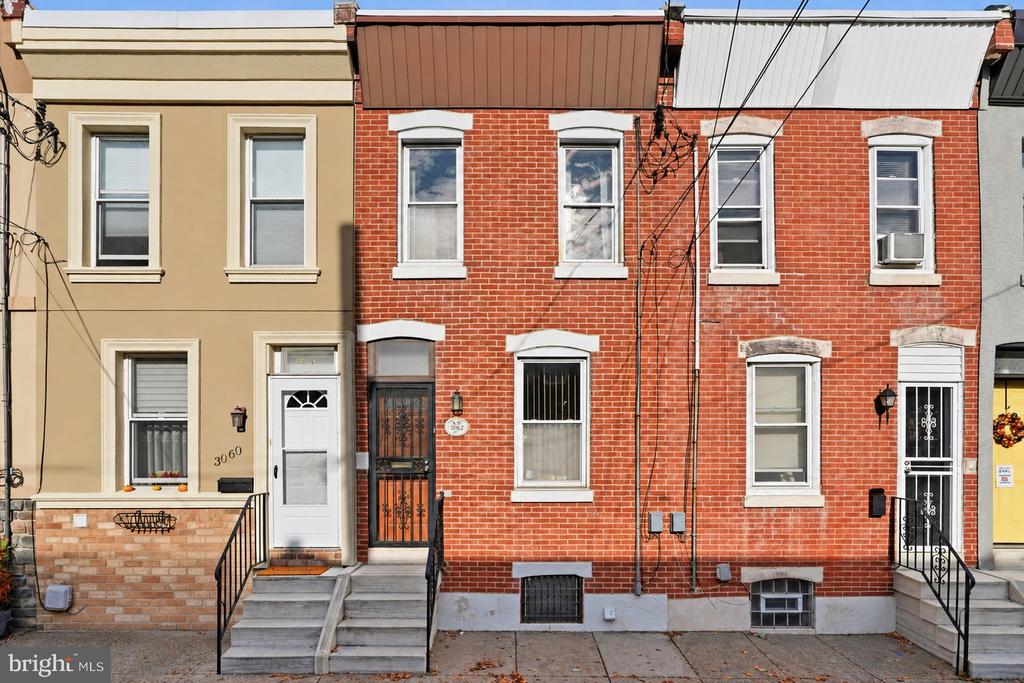
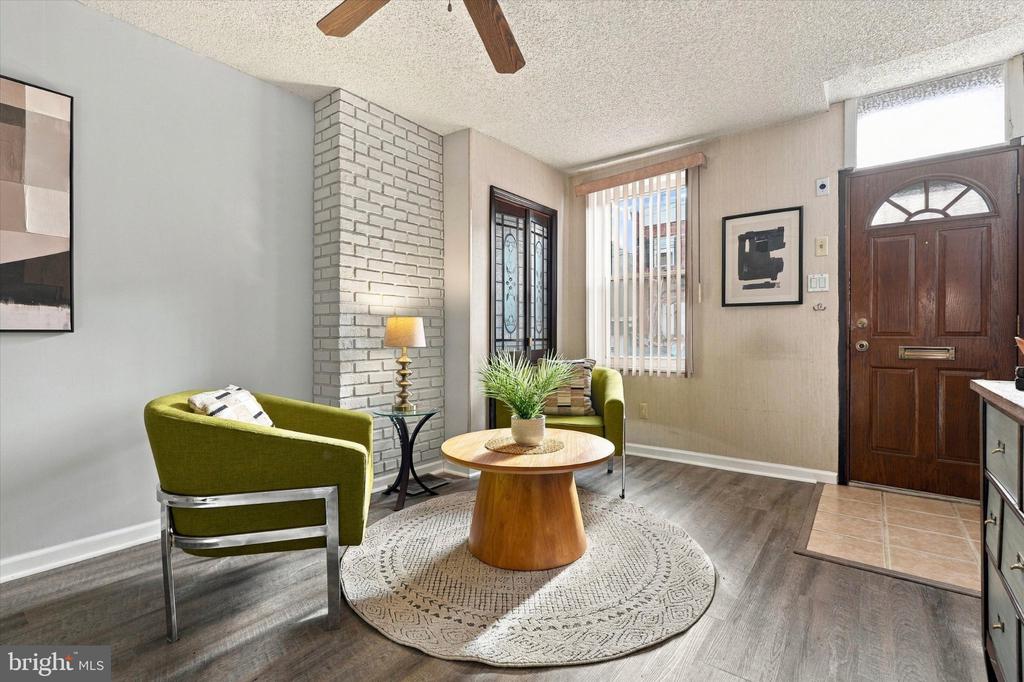
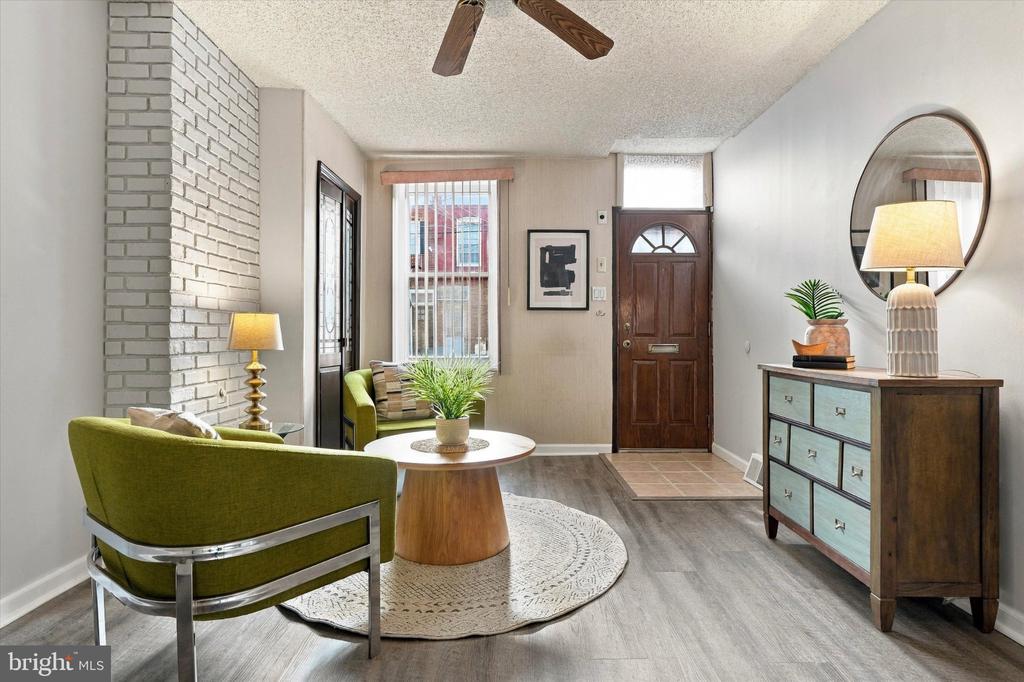
Welcome to 3062 Almond Street, a charming, move-in-ready home tucked along a quiet, wide block in Port Richmond. With fresh flooring, a spacious eat-in kitchen, a versatile bonus room, and a generous backyard, this home offers comfortable city living with plenty of personality.

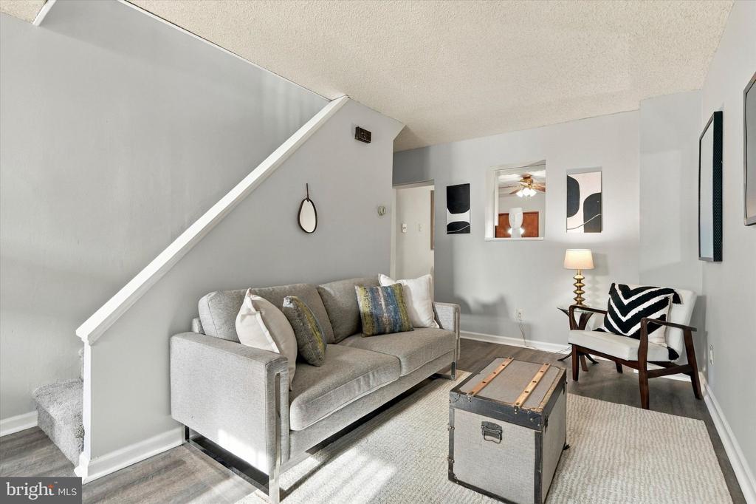
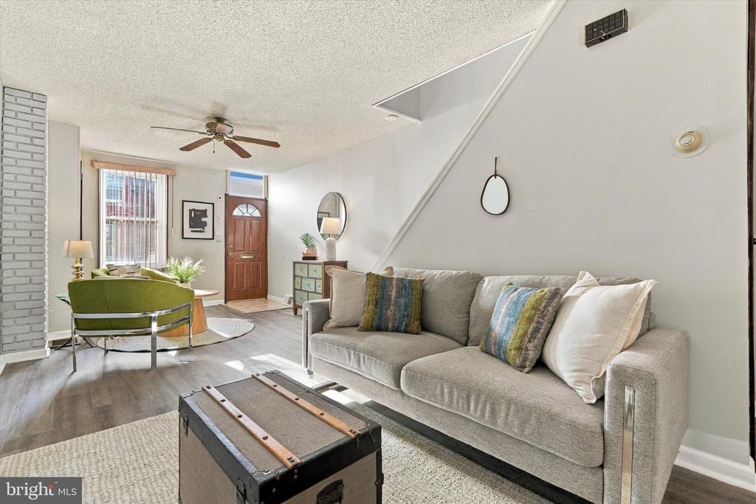
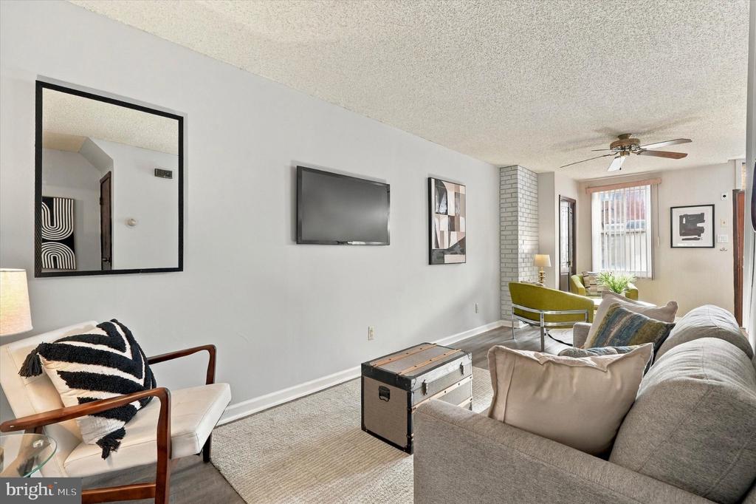
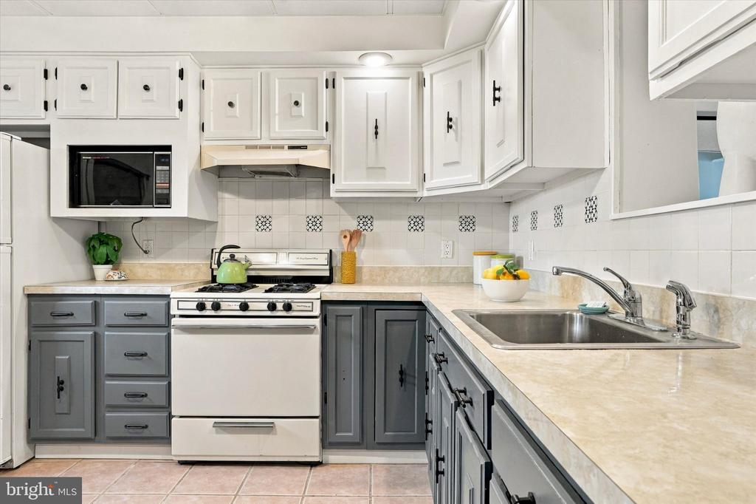
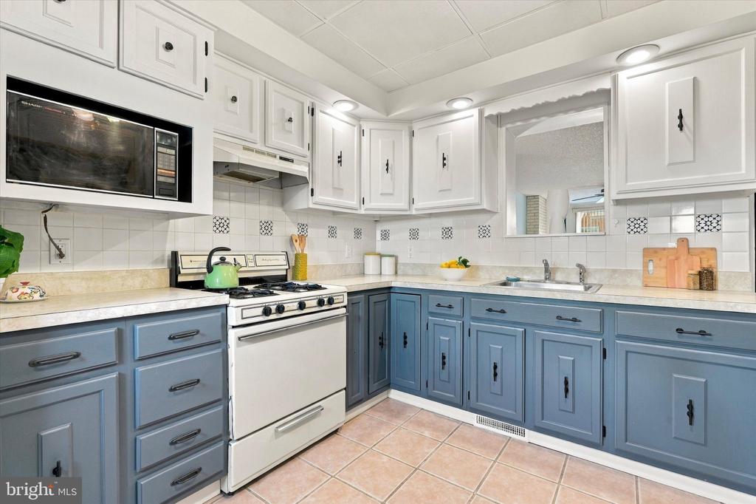
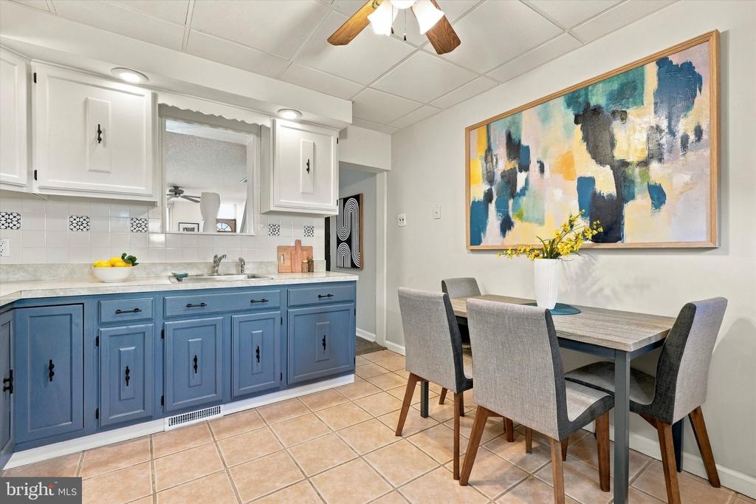
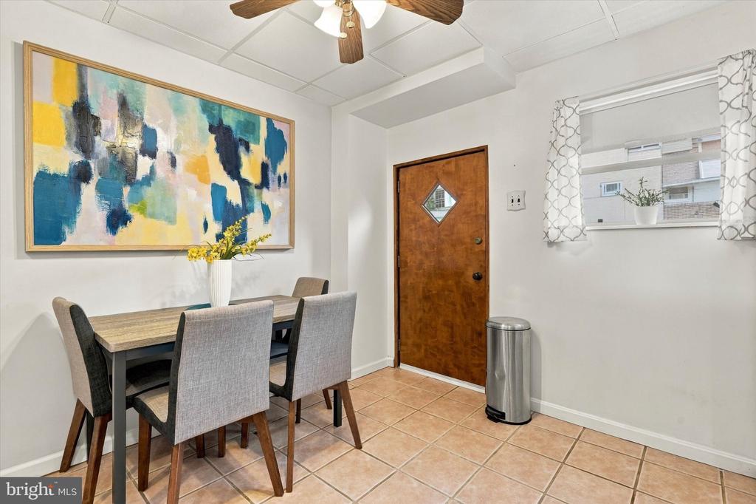
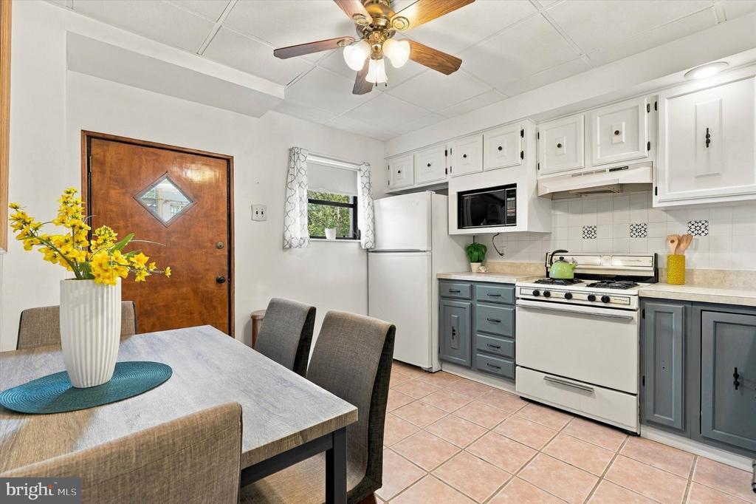
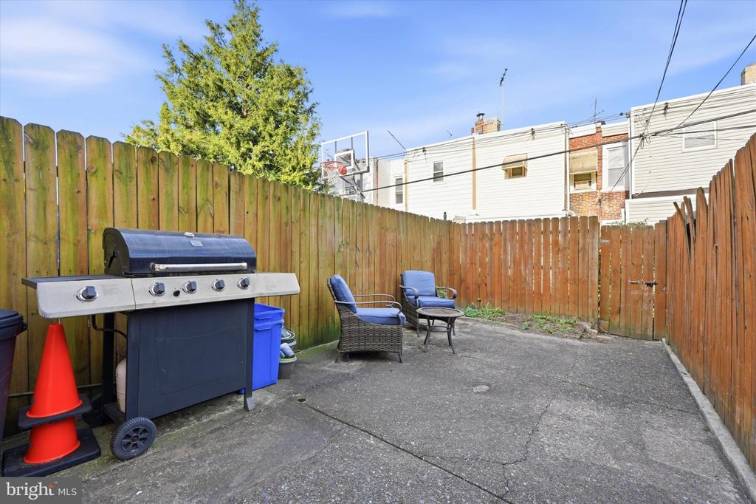
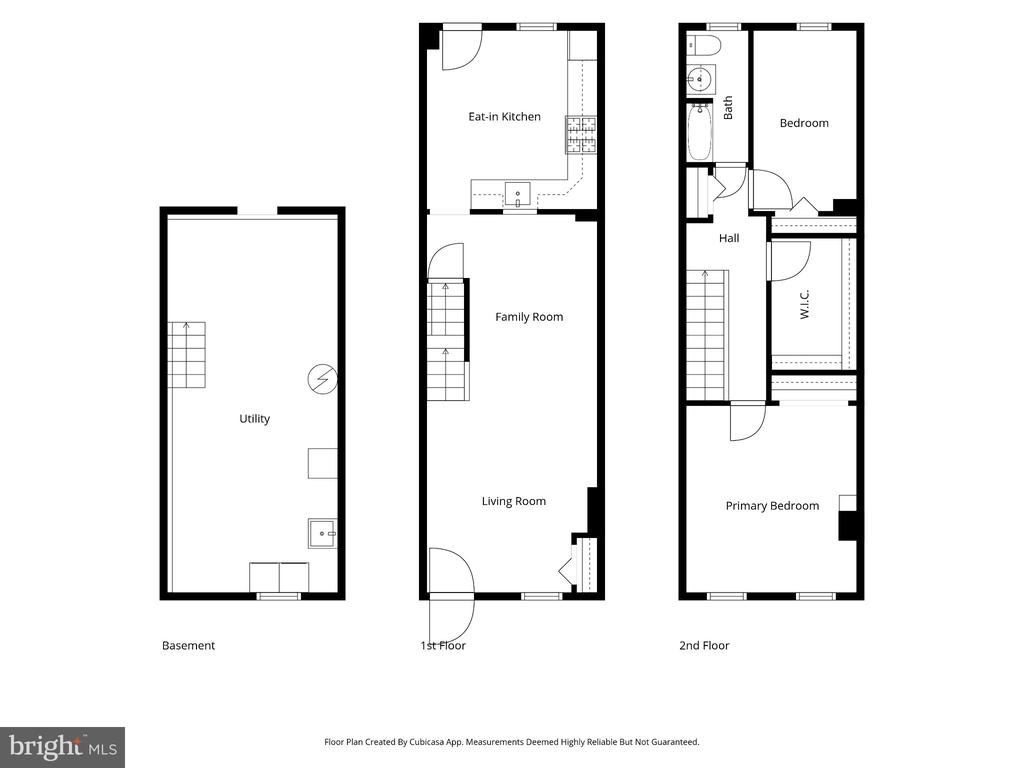
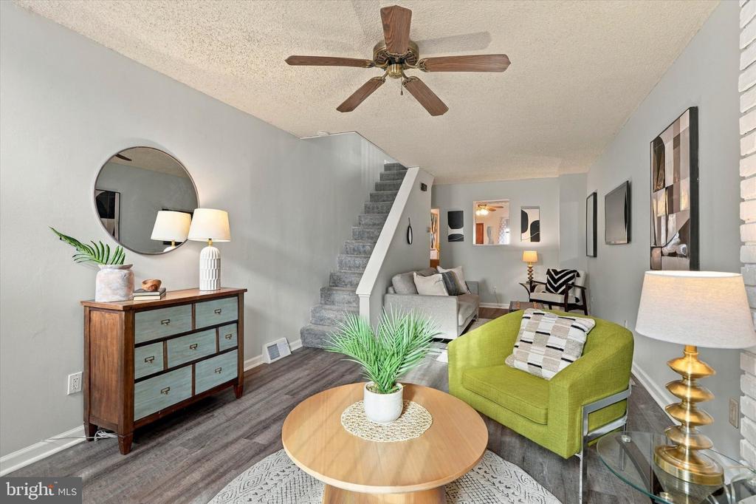
Step inside to a cozy yet functional main level, where a large front window fills the space with natural light. A coat closet adds convenience, an exposed brick accent wall adds warmth and texture, and the easy flow between the living and dining areas creates a welcoming setting for everyday living. At the rear, the generously sized kitchen offers plenty of room for cooking, storage, and a dining table or potential island. Full of vintage-inspired character, the kitchen features painted blue lower cabinetry, crisp white uppers, black hardware, a retro tile backsplash, and a charming scalloped wood accent above the passthrough window. Just beyond, the large, peaceful backyard is a standout feature, with plenty of space for gardening or grilling thanks to the deep 65-foot lot.

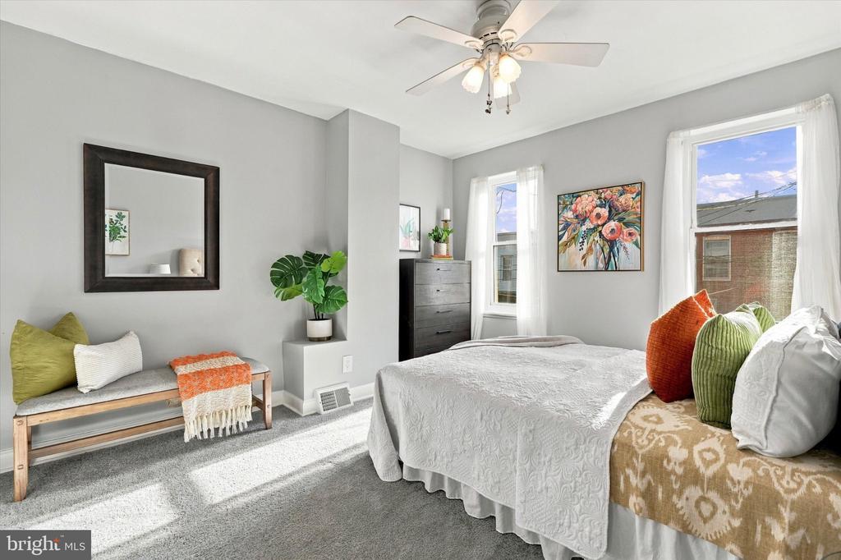
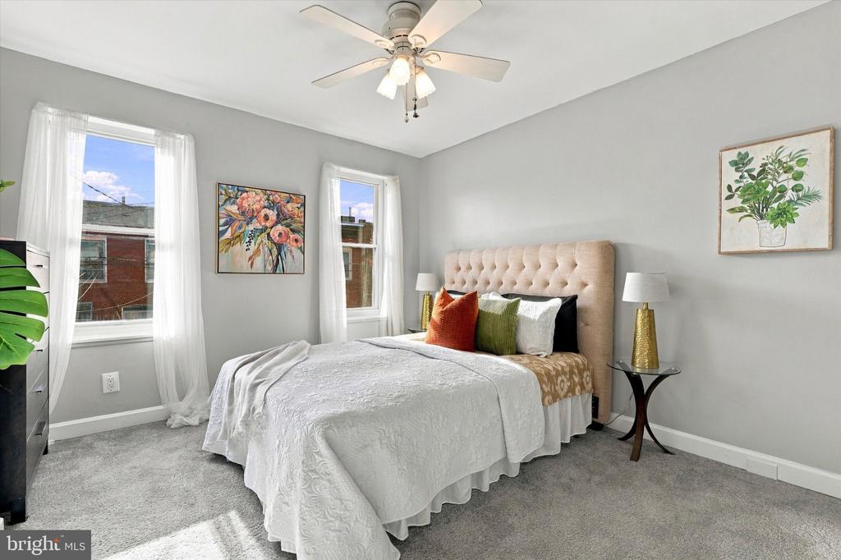
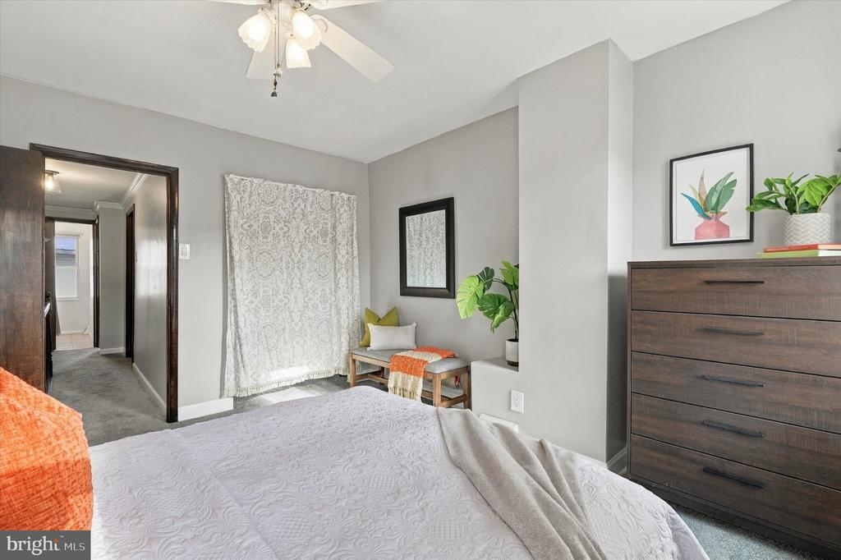
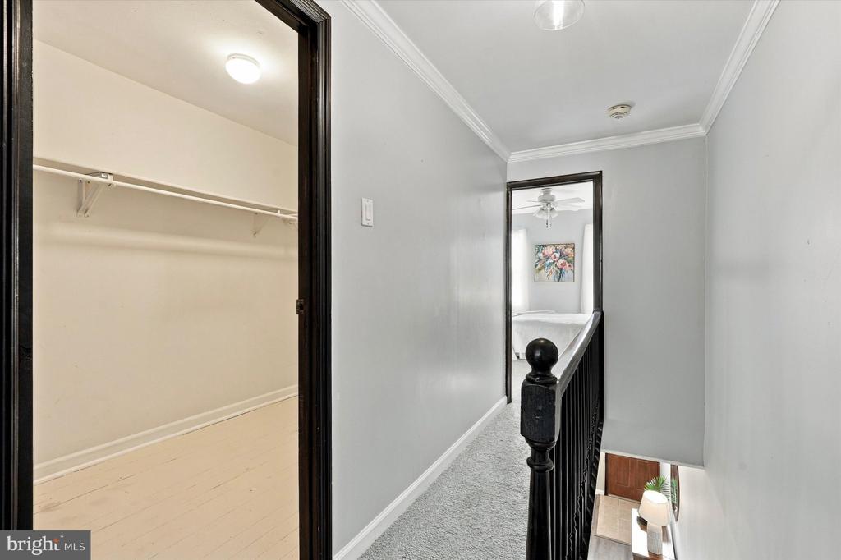
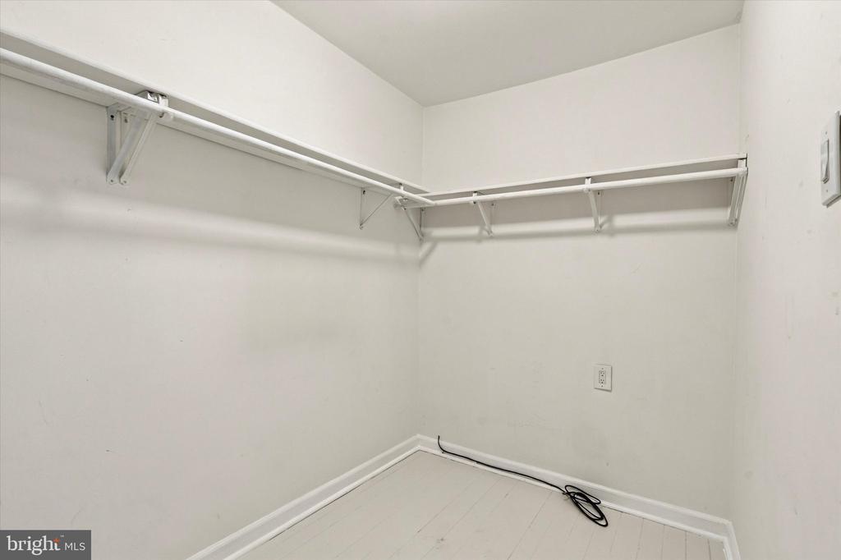
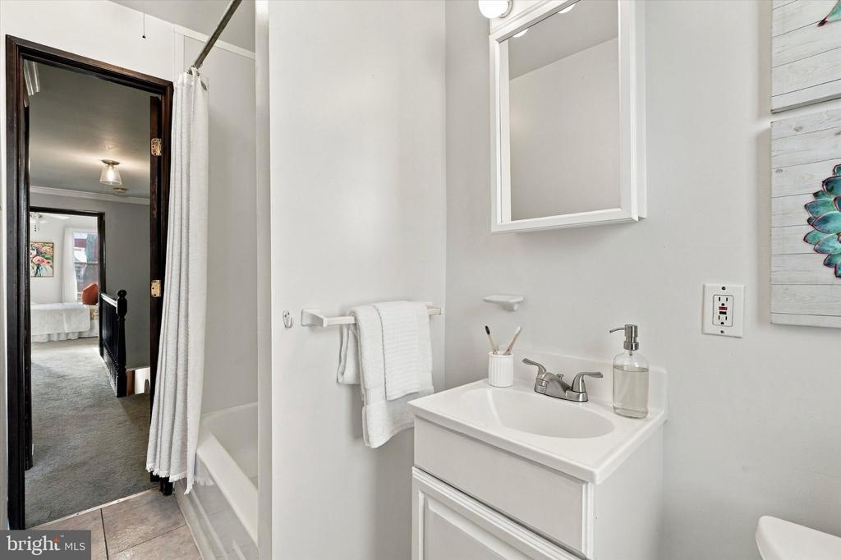
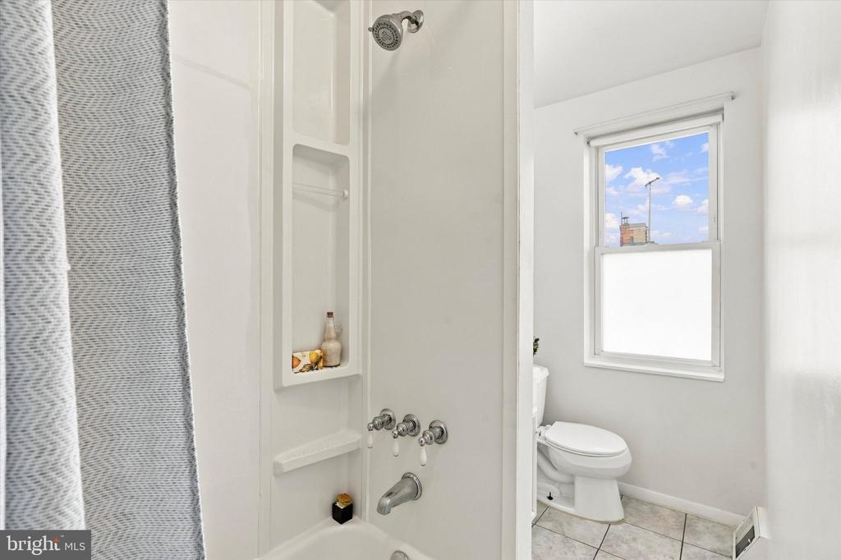
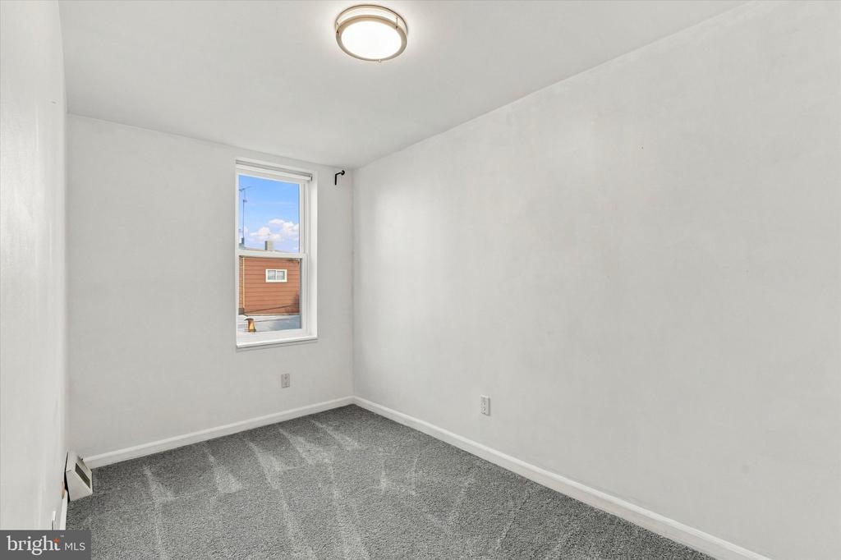
Upstairs, the larger, sun-filled front bedroom features a double closet and plenty of space for a dresser or desk. The second, west-facing bedroom offers its own full closet, and both bedrooms feature newer plush carpeting. A separate, windowless bonus room provides flexible space for a dressing room, walk-in closet, additional storage, or even a Peloton or mini yoga space. A recently renovated, windowed three-piece bathroom and hallway closet complete this level.

The location adds even more appeal. Enjoy the neighborhood feel of Port Richmond while staying close to local favorites like ReAnimator Coffee, Ellie & Bird Coffee, Nemi, and Mom-Mom's Pierogies at Carbon Copy Brewing. Explore neighborhood traditions like the Port Richmond Flea and Pierogi Festival, or venture to nearby Fishtown for more dining, shopping, and entertainment. With Penn Treaty Park, convenient public transportation, and easy access to I-95, getting around the city is a breeze.

Whether you're purchasing your first home or looking for a low-maintenance city residence with great outdoor space, 3062 Almond Street offers a comfortable place to call home in one of Philadelphia's established neighborhoods.

2
beds

1
bath

960 Sq.Ft. LIVING AREA

790 Sq.Ft. lot

image

Schedule a Showing

We would love to show you our beautiful property. Please select your preferred date and time below. An agent will be in touch shortly to confirm your appointment.

Schedule a Showing

We would love to show you our beautiful property. Please select your preferred date and time below. An agent will be in touch shortly to confirm your appointment.
Thank you for your interest in 3062 ALMOND STREET, PHILADELPHIA, PA 19134. We are reviewing your request and will be in touch shortly!
Eric Fox

Eric Fox

Features & Amenities

Interior

  • total bedrooms2
  • Total bathroom1
  • full bathroom1
  • Laundry room Basement
  • Flooring Carpet, Luxury Vinyl Plank, Hardwood
  • APPLIANCES Dryer, Microwave, Washer, Refrigerator, Oven/Range - Gas
  • other interior Features Bathroom - Tub Shower, Breakfast Area, Carpet, Ceiling Fan(s), Combination Dining/Living, Kitchen - Eat-In, Walk-in Closet(s)

Area & Lot

  • Status For Sale
  • Living Area960 Sq.Ft.
  • Total Area960 Sq.Ft.
  • Lot Area790 Sq.Ft.
  • MLS® IDPAPH2688482
  • TypeTownhouse
  • YEAR BUILT1920
  • Architecture StylesTraditional
  • View DescriptionCity
  • School DistrictPHILADELPHIA CITY

Exterior

  • STORIES2
  • water SourcePublic
  • PoolNo Pool
  • parkingOn Street
  • HEAT TYPEForced Air
  • AIR CONDITIONINGNone
  • sewerPublic Sewer
  • SubstructureOther
  • Disability FeaturesNone
  • other exterior FeaturesExterior Lighting, Sidewalks, Street Lights

Financial

  • Sales Price$219,500
  • Real Estate Tax $2,743/yr
  • Zoning RSA5

Mortgage Calculator

Estimate your monthly mortgage payment, including the principal and interest, property taxes, and HOA. Adjust the values to generate a more accurate rate.
All estimates are provided for informational purposes only. Actual amounts may vary.
$0,000 Your Payment 20 15 65
$0,000 Your Payment

Work With Us

We are dedicated to bringing top-notch service, expert guidance, and accessibility to each and every one of our clients. While we pride ourselves on assisting each and every client individually, we are also fortunate to plug into the strength of Compass’ full range of services and attributes.

Follow Us on Instagram