400 HAGAN COURT
400 HAGAN COURT
400 HAGAN COURT
400 HAGAN COURT
400 HAGAN COURT
400 HAGAN COURT
400 HAGAN COURT
400 HAGAN COURT
400 HAGAN COURT
400 HAGAN COURT
400 HAGAN COURT
400 HAGAN COURT
400 HAGAN COURT
400 HAGAN COURT
400 HAGAN COURT
400 HAGAN COURT
400 HAGAN COURT
400 HAGAN COURT
400 HAGAN COURT
400 HAGAN COURT
400 HAGAN COURT
400 HAGAN COURT
400 HAGAN COURT
400 HAGAN COURT
400 HAGAN COURT
400 HAGAN COURT
400 HAGAN COURT
400 HAGAN COURT
400 HAGAN COURT
400 HAGAN COURT
400 HAGAN COURT
400 HAGAN COURT
400 HAGAN COURT
400 HAGAN COURT
400 HAGAN COURT
400 HAGAN COURT
400 HAGAN COURT
400 HAGAN COURT
400 HAGAN COURT
400 HAGAN COURT
400 HAGAN COURT
400 HAGAN COURT
400 HAGAN COURT
400 HAGAN COURT
400 HAGAN COURT
400 HAGAN COURT
400 HAGAN COURT
400 HAGAN COURT
SEE ALL PHOTOS
400 HAGAN COURT
400 HAGAN COURT
400 HAGAN COURT
400 HAGAN COURT
400 HAGAN COURT
400 HAGAN COURT
400 HAGAN COURT
400 HAGAN COURT
400 HAGAN COURT
400 HAGAN COURT
400 HAGAN COURT
400 HAGAN COURT
400 HAGAN COURT
400 HAGAN COURT
400 HAGAN COURT
400 HAGAN COURT
400 HAGAN COURT
400 HAGAN COURT
400 HAGAN COURT
400 HAGAN COURT
400 HAGAN COURT
400 HAGAN COURT
400 HAGAN COURT
400 HAGAN COURT
400 HAGAN COURT
400 HAGAN COURT
400 HAGAN COURT
400 HAGAN COURT
400 HAGAN COURT
400 HAGAN COURT
400 HAGAN COURT
400 HAGAN COURT
400 HAGAN COURT
400 HAGAN COURT
400 HAGAN COURT
400 HAGAN COURT
400 HAGAN COURT
400 HAGAN COURT
400 HAGAN COURT
400 HAGAN COURT
400 HAGAN COURT
400 HAGAN COURT
400 HAGAN COURT
400 HAGAN COURT
400 HAGAN COURT
400 HAGAN COURT
400 HAGAN COURT
400 HAGAN COURT
Courtesy of Keller Williams Real Estate - Newtown
Sold

400 HAGAN COURT

400 HAGAN COURT, DOYLESTOWN, PA 18901

$1,300,000
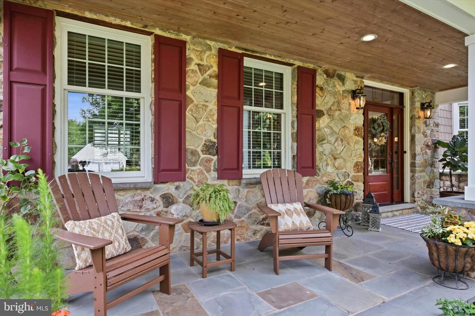
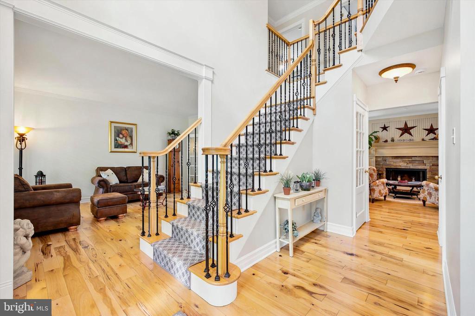
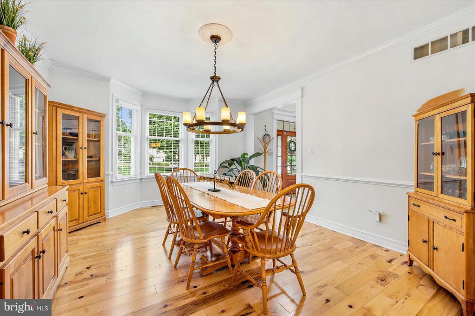
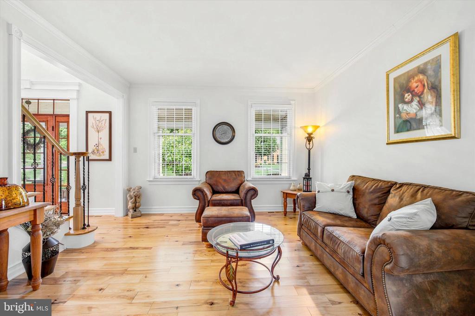
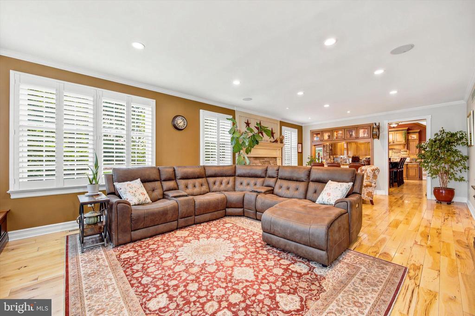
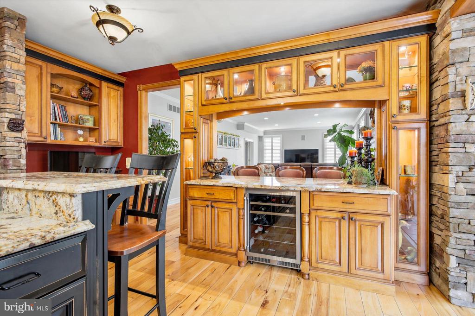
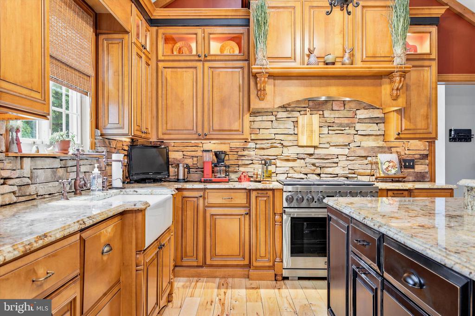
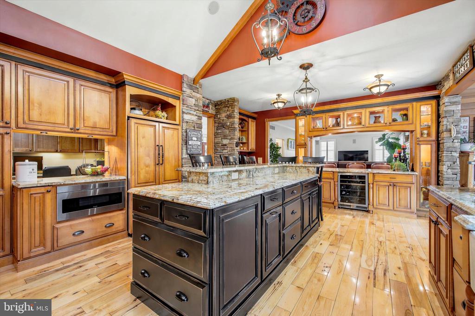
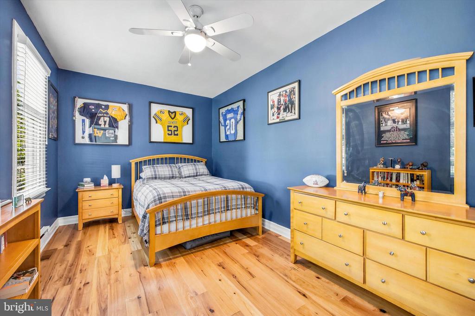
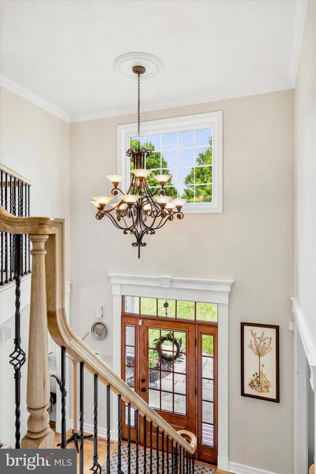
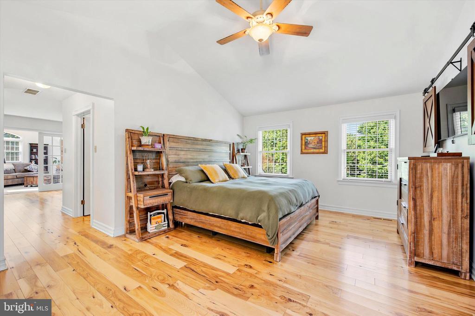
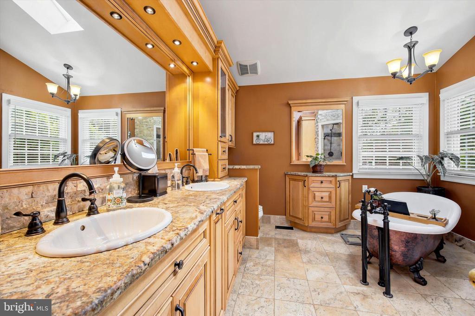
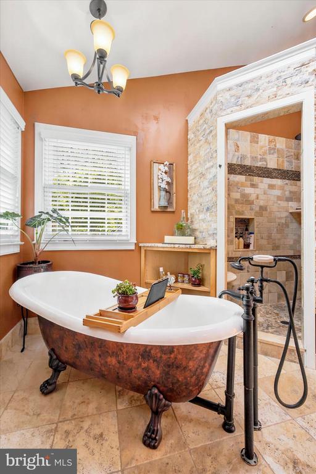
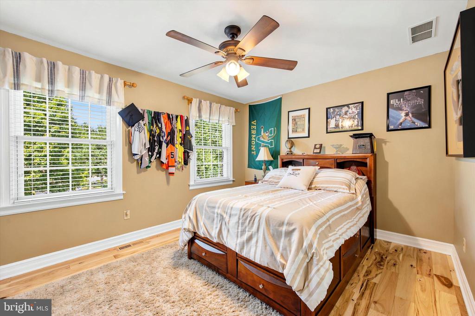
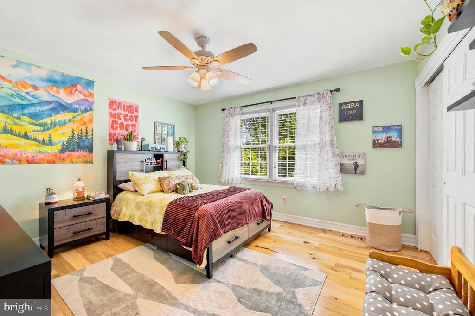
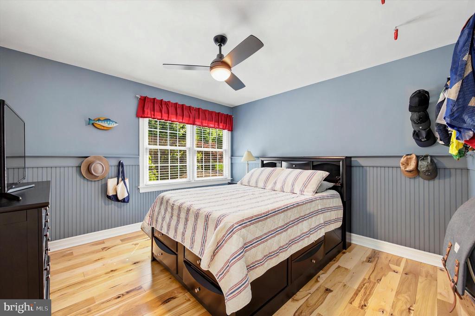
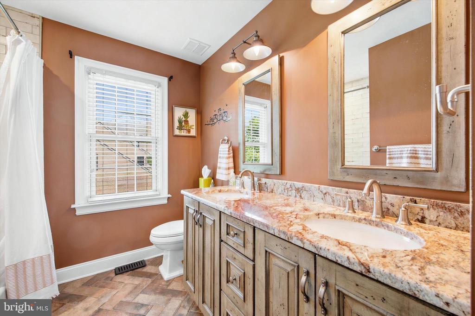
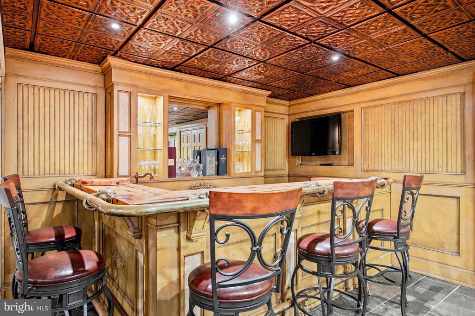
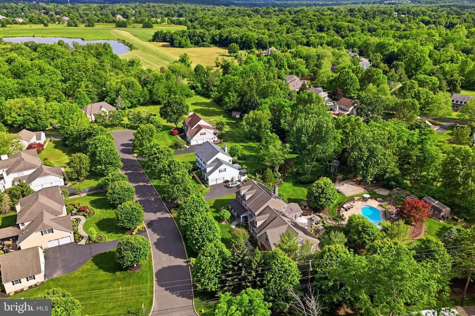
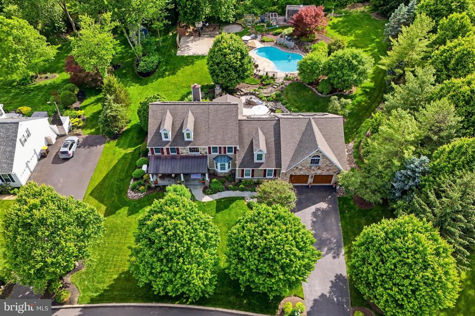
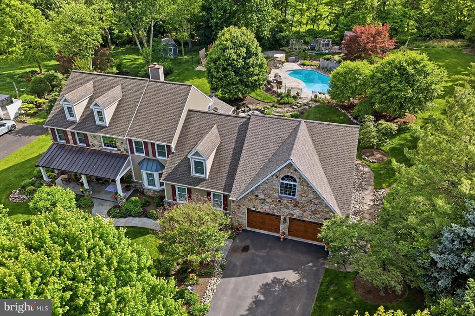
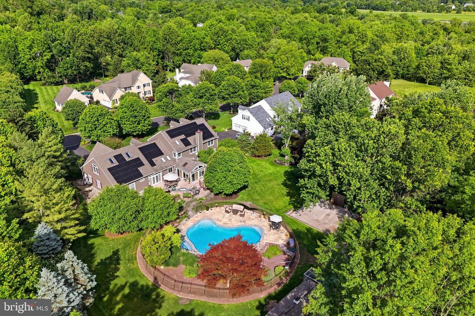
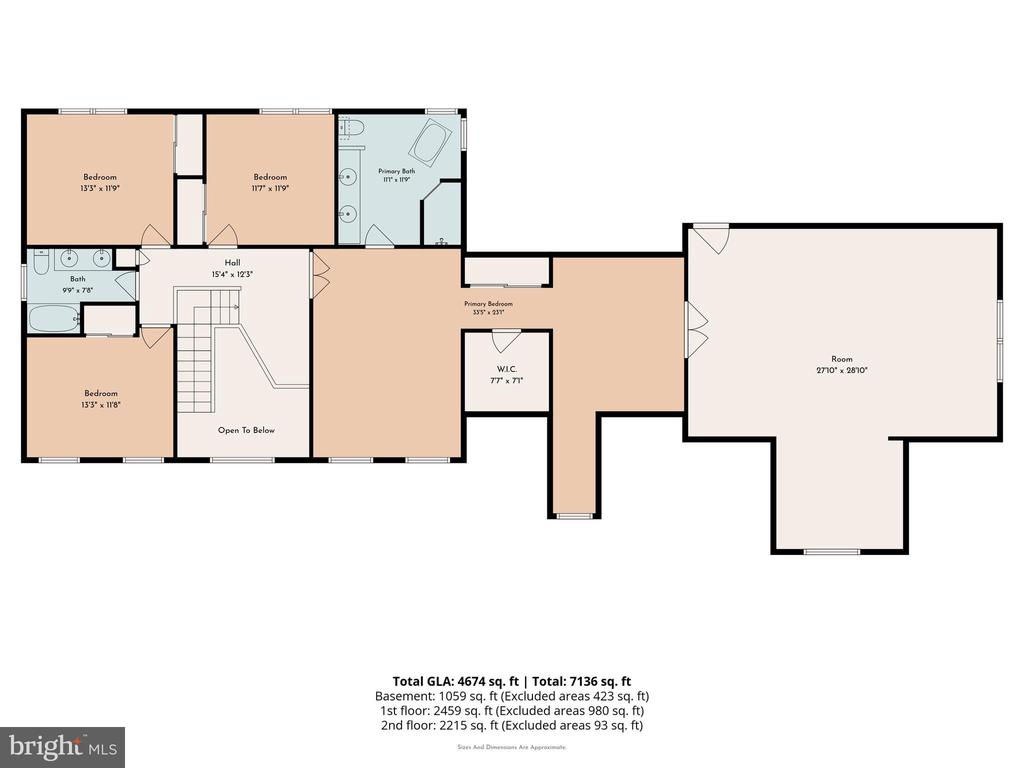
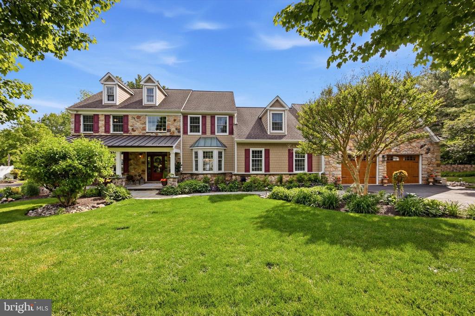
Step into your own private retreat in the heart of the Central Bucks School District. This meticulously maintained 5-bedroom, 3.5-bath executive-style home offers the perfect blend of luxury, comfort, and exceptional outdoor living. Nestled on just under an acre in a small, highly sought-after neighborhood where homes rarely become available, this is an exceptional opportunity to own in one of the area's most cherished communities.

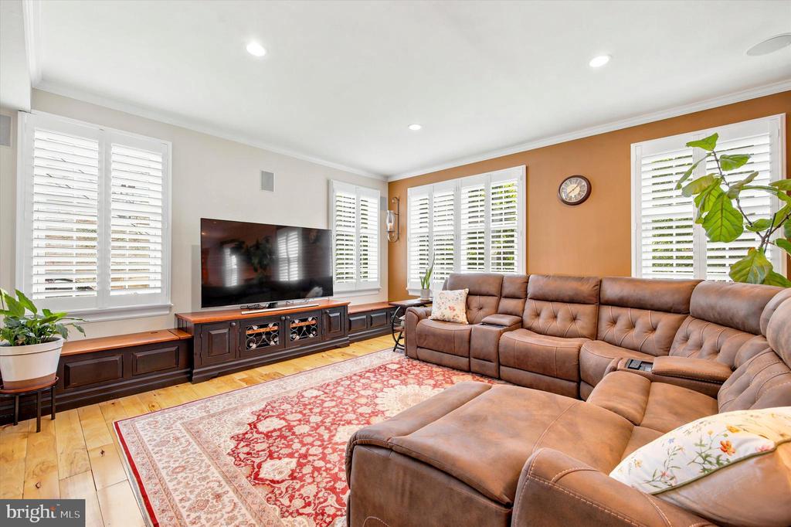
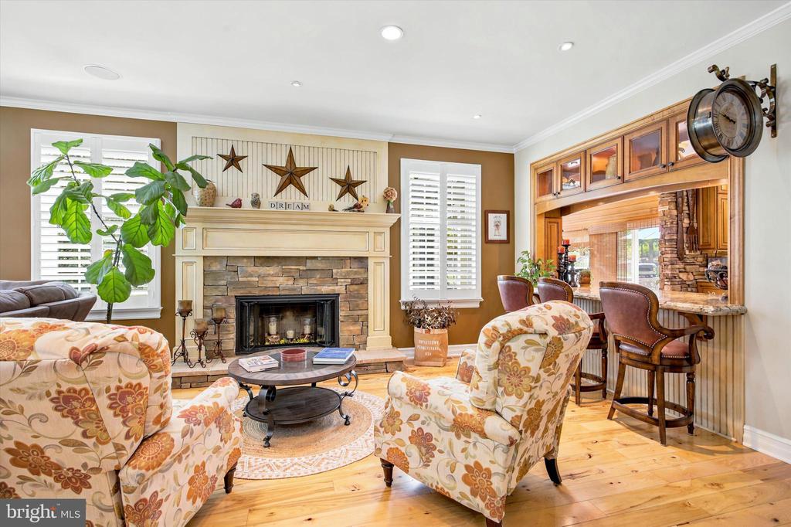
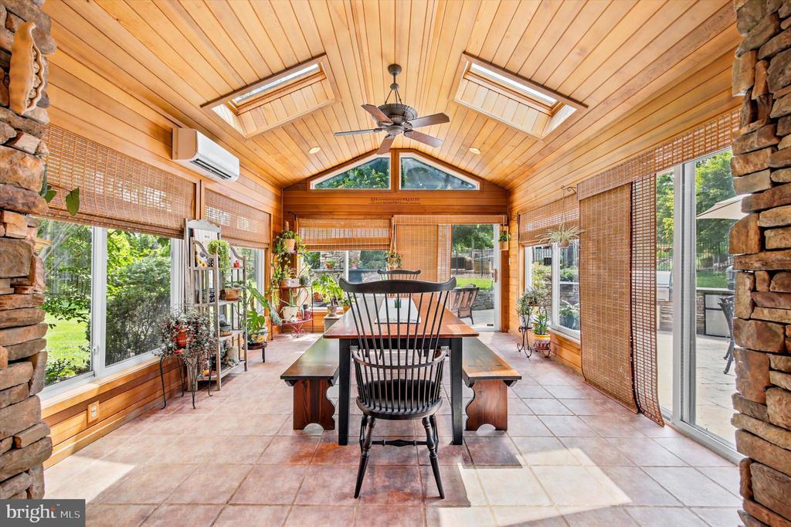
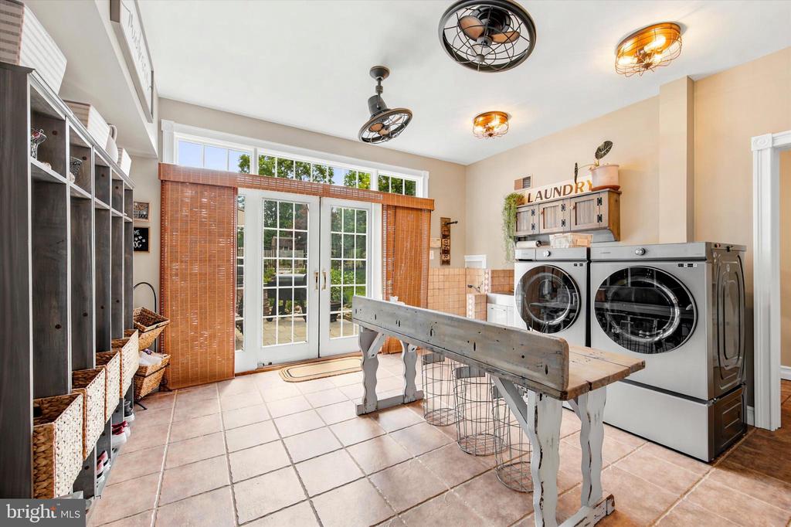
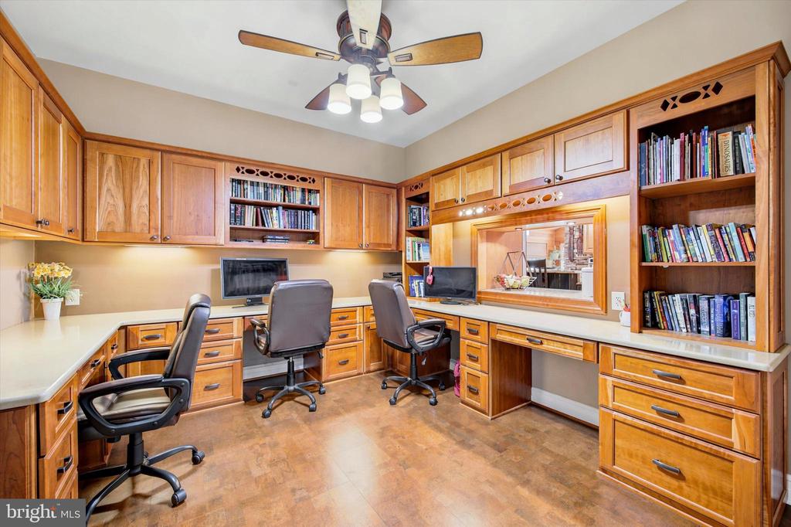
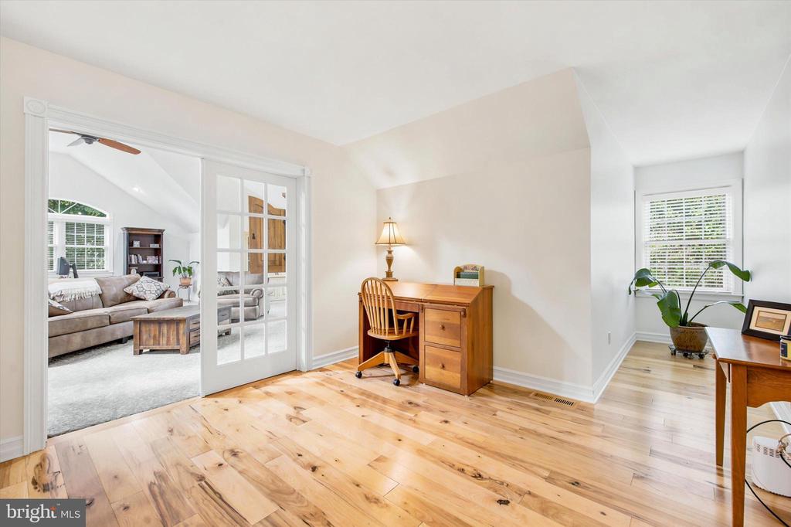
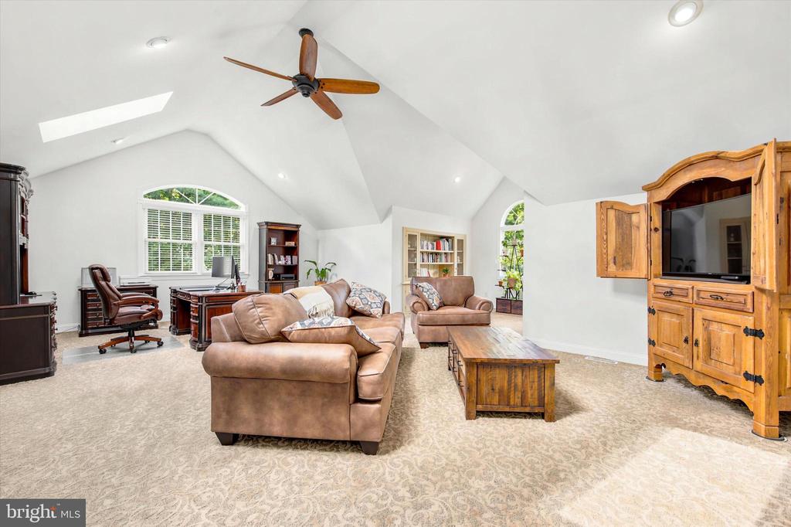
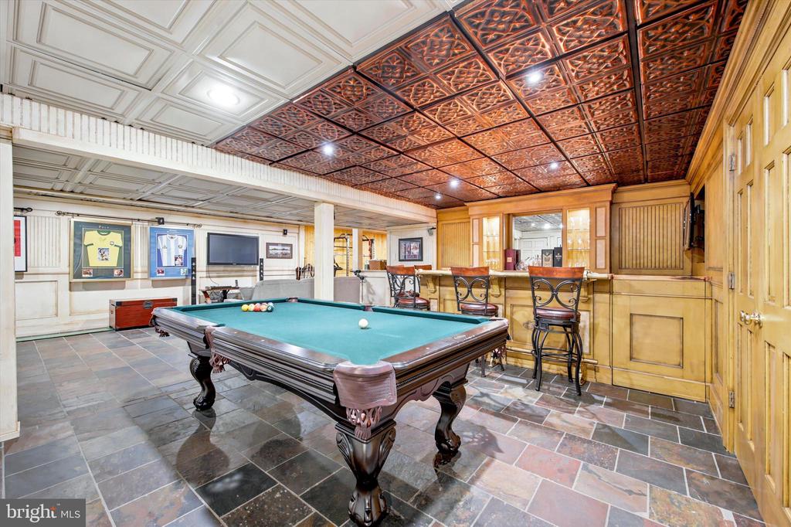
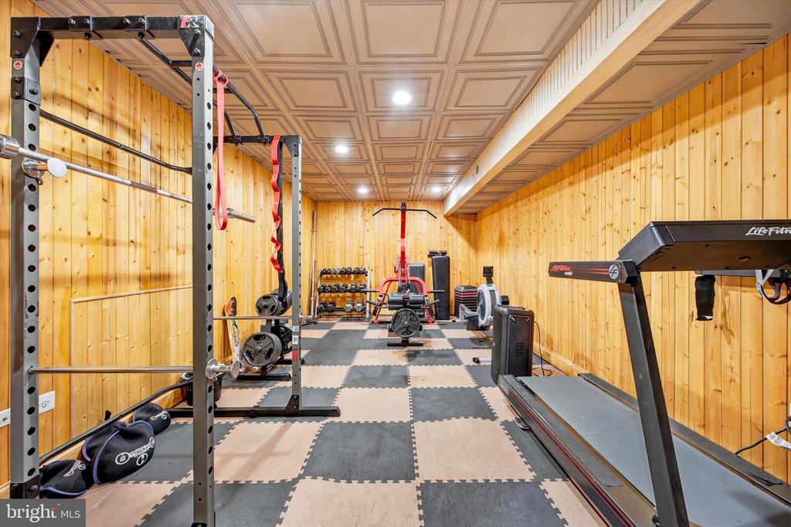
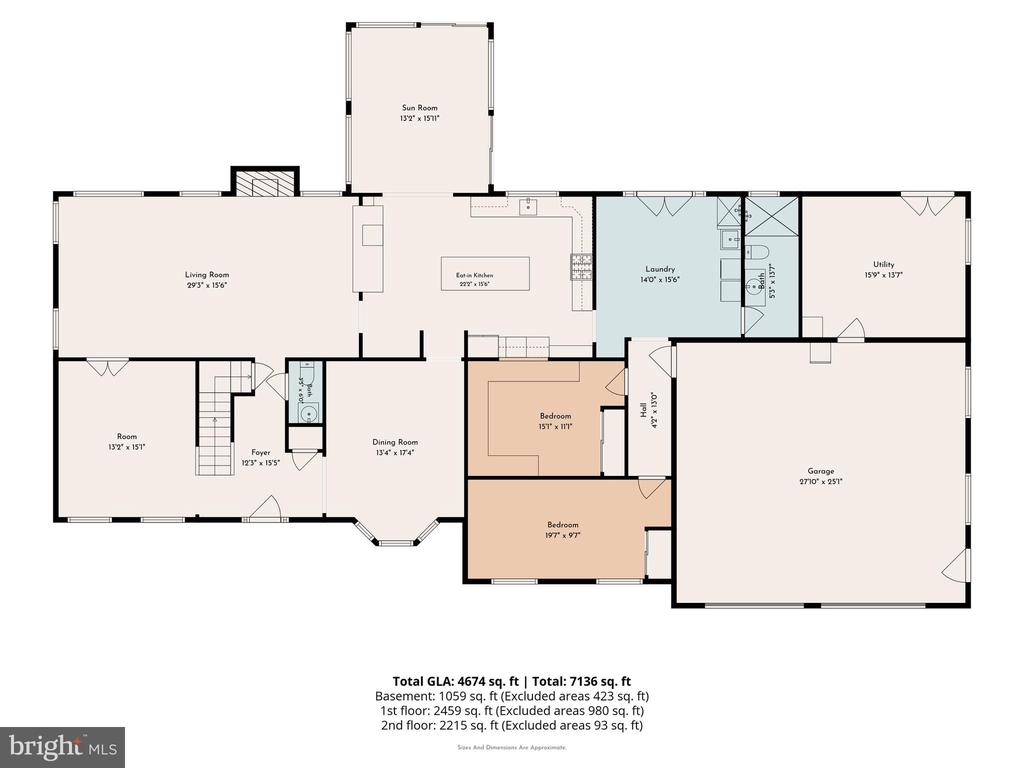
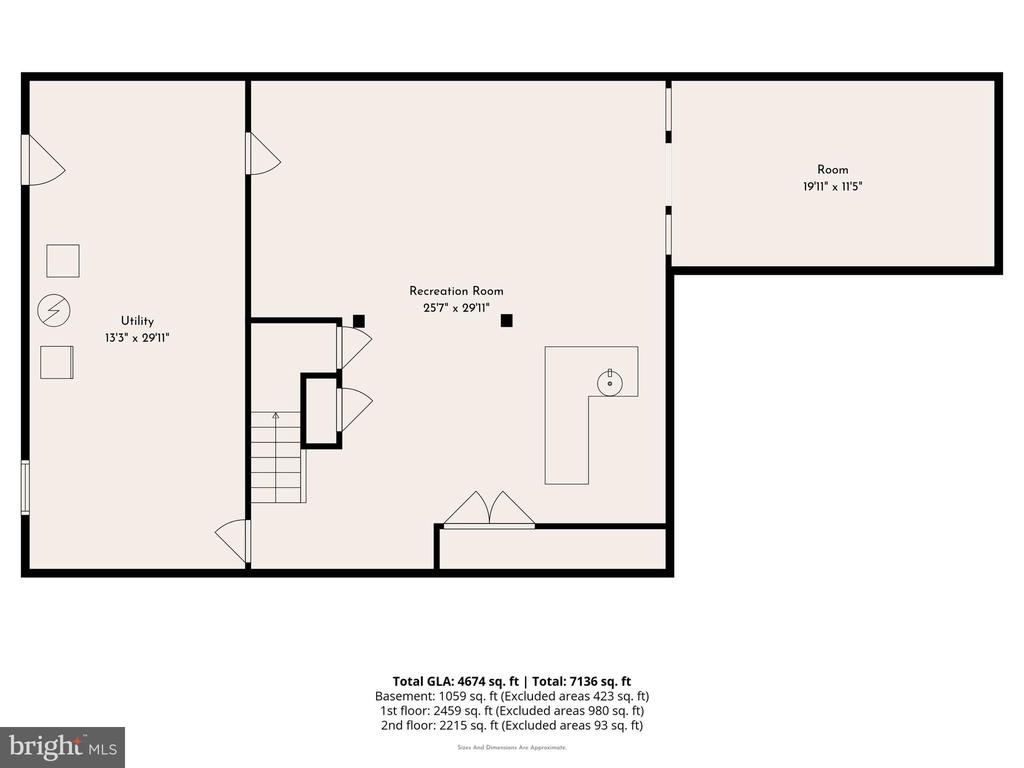
Inside, pride of ownership shines throughout every detail of this lovingly cared-for home. Designed for both elegant entertaining and everyday functionality, the spacious layout features multiple gathering spaces including three separate family room areas, a beautiful four-season room, and a full finished basement complete with a bar. The oversized laundry and mudroom is as practical as it is impressive, featuring a built-in dog washing station. Working from home is effortless with two dedicated office spaces, including an upstairs flex room currently used as an office and an additional office on the main level with custom built-ins accommodating up to four computer stations.

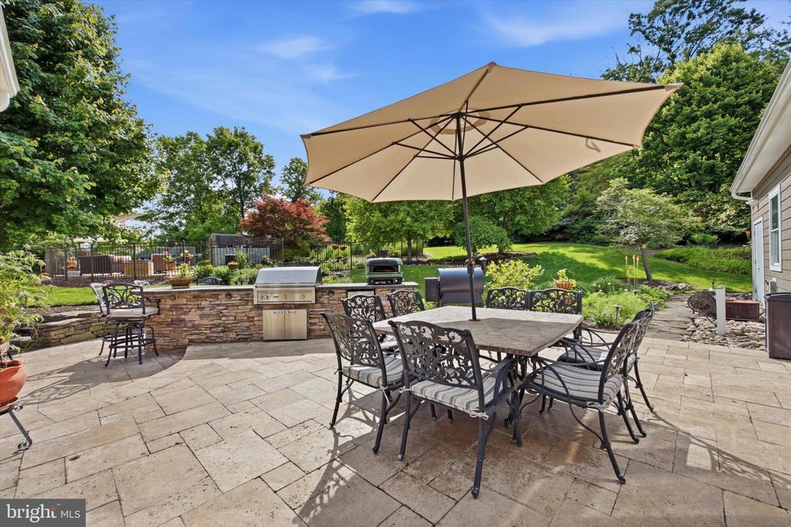
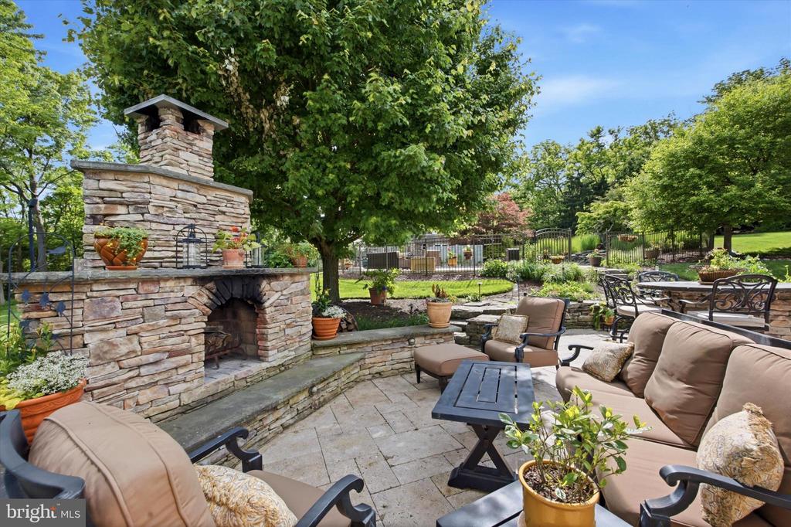
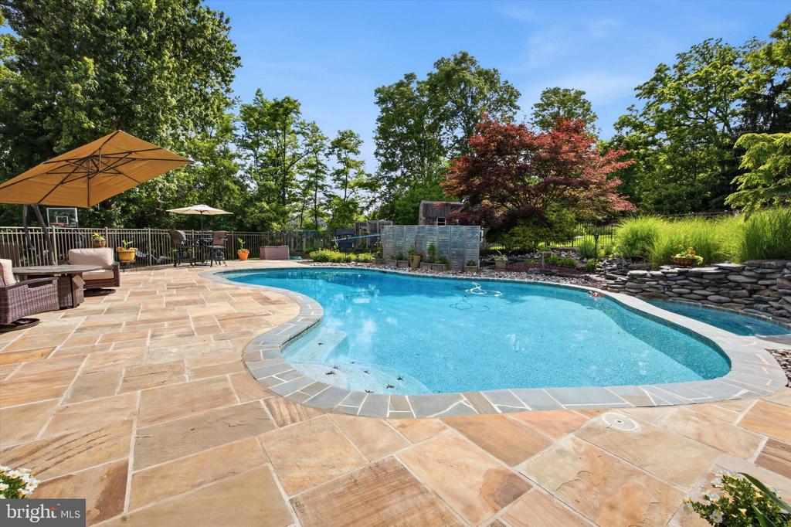
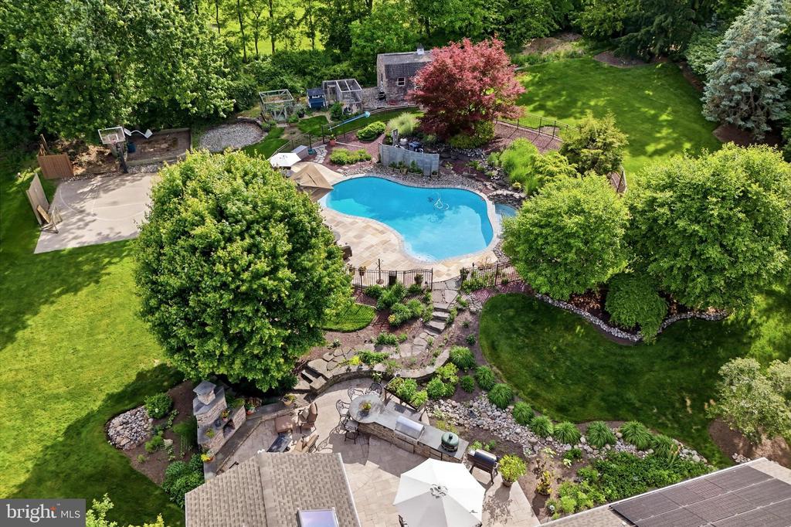
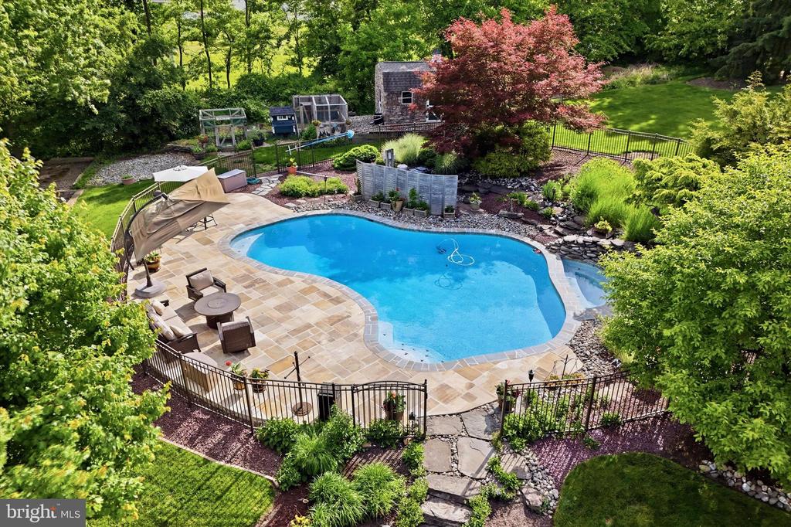
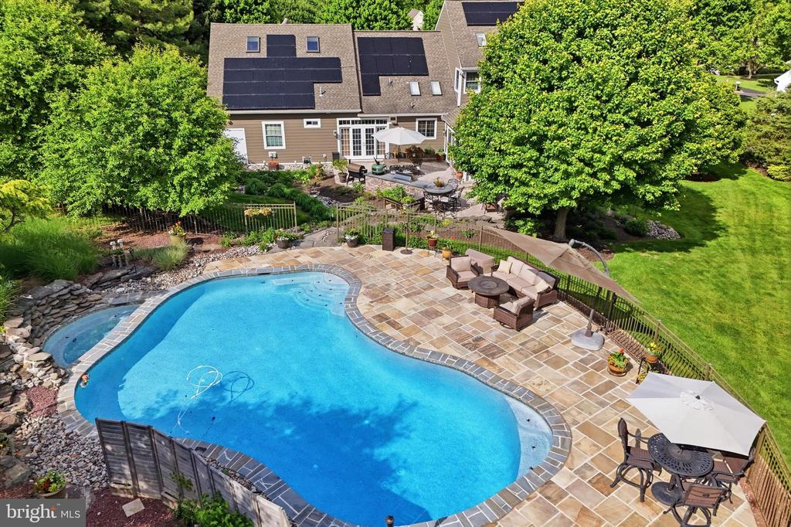
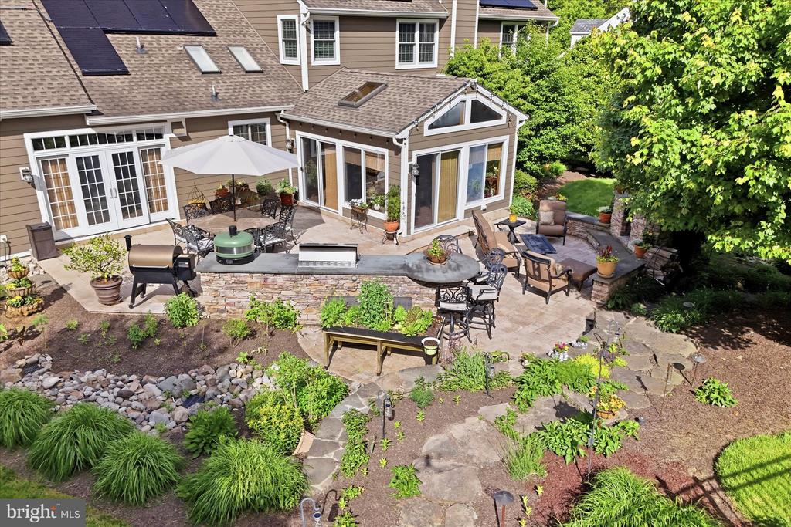
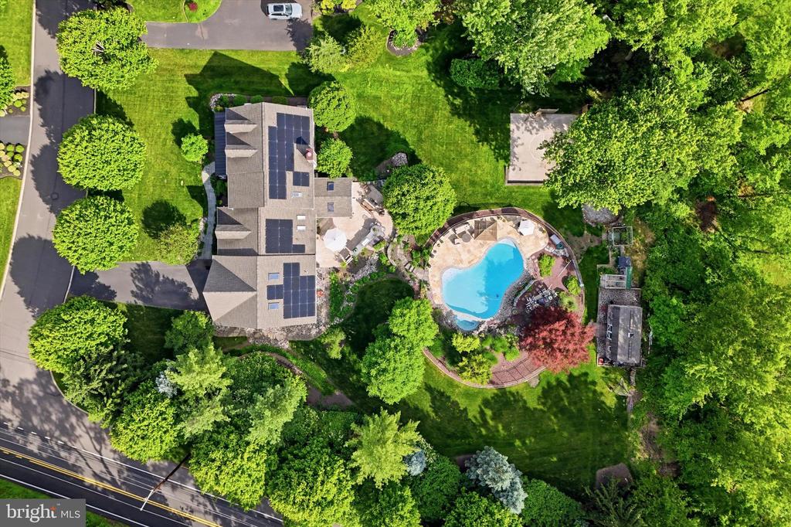
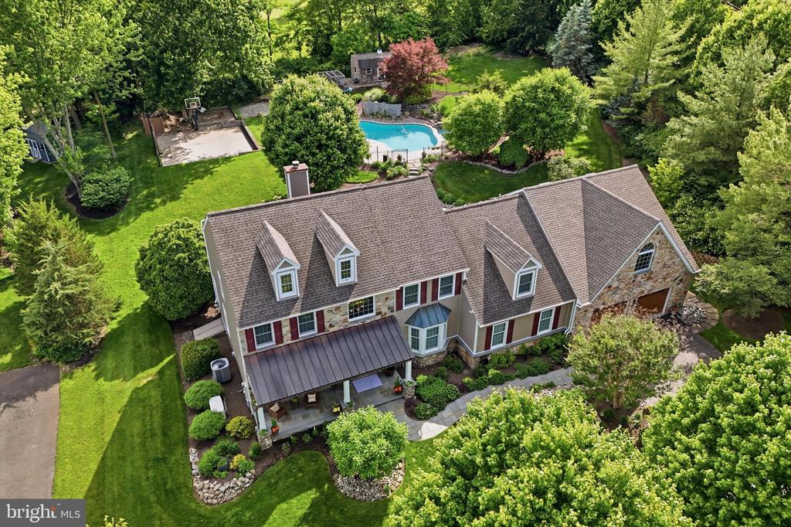
The backyard is truly resort-worthy, a private oasis designed to make every day feel like a vacation. Enjoy the heated in-ground salt-water pool, expansive patio hardscaping, sunken firepit seating area, built-in grill, sports court, and a dedicated garden area complete with its own outbuilding. Serene views of mature tree lines provide exceptional privacy and a peaceful natural backdrop.

Outdoor enthusiasts will appreciate the endless opportunities for walking, hiking, and running with Pine Run Reservoir Sanctuary trails backing directly to the neighborhood. Covered Bridge Park and Peace Valley Park are also just minutes away, offering even more recreation and scenic beauty nearby.

5
beds

4
baths

5,733 Sq.Ft. LIVING AREA
0.9 Acres lot

Eric Fox

Eric Fox

Features & Amenities

Interior

  • total bedrooms5
  • Total bathrooms4
  • full bathrooms3
  • half bathroom1
  • Laundry room Main Floor
  • Flooring Carpet, Ceramic Tile, Engineered Wood, Hardwood, Slate, Terrazzo
  • Fireplace Wood, Mantel(s)
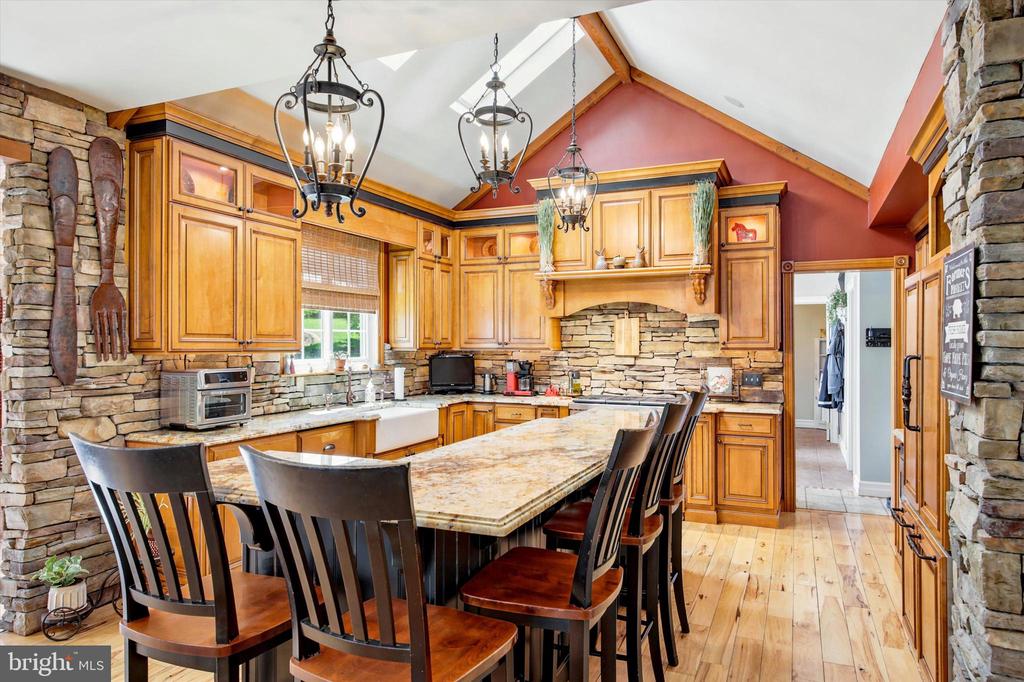
  • APPLIANCES Built-In Microwave, Dryer - Front Loading, Oven/Range - Gas, Refrigerator, Six Burner Stove, Stainless Steel Appliances, Washer - Front Loading, Microwave, Dishwasher, Disposal, Range Hood
  • other interior Features Bar, Bathroom - Walk-In Shower, Bathroom - Soaking Tub, Breakfast Area, Built-Ins, Ceiling Fan(s)

Area & Lot

  • Status Sold
  • Date Sold August 7, 2026
  • Living Area5,733 Sq.Ft.
  • Total Area5,733 Sq.Ft.
  • Lot Area0.9 Acres
  • MLS® IDPABU2121884
  • TypeResidential
  • YEAR BUILT1995
  • Architecture StylesTraditional
  • View DescriptionTrees/Woods
  • School DistrictCENTRAL BUCKS

Exterior

  • STORIES2
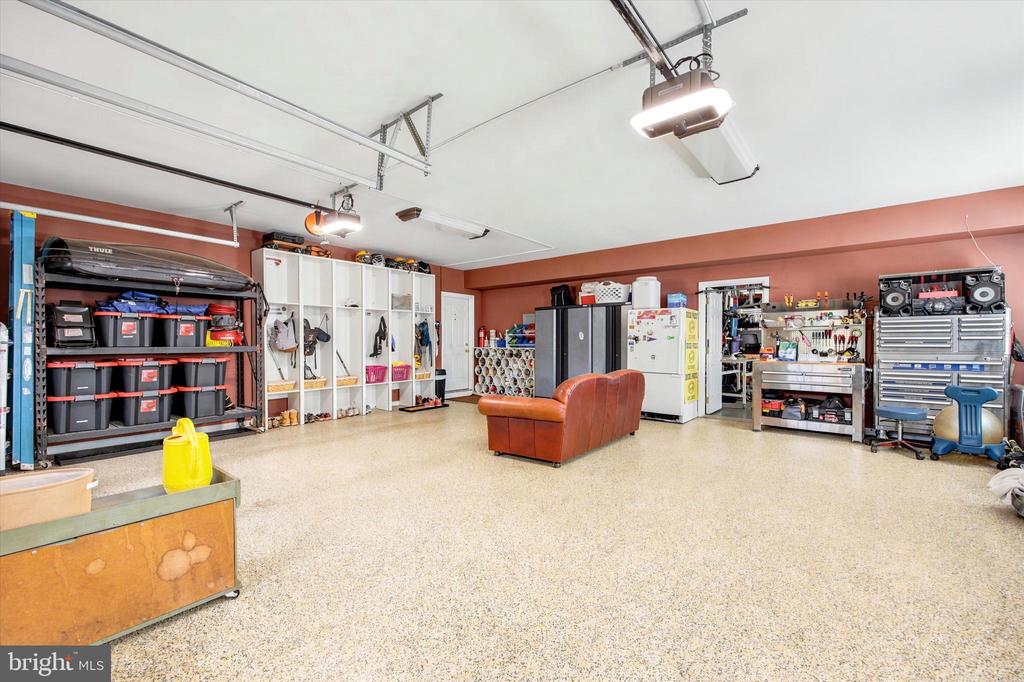
  • Garage Space2.0
  • water SourcePublic
  • utilitiesCable TV, Propane, Water Available, Sewer Available, Electric Available, Phone
  • PoolYes - Personal
  • roofArchitectural Shingle
  • lot featuresBacks to Trees, Corner
  • parkingAttached Garage, Driveway
  • HEAT TYPEHeat Pump(s), Solar - Active
  • AIR CONDITIONINGCentral A/C
  • sewerPublic Sewer
  • SubstructureConcrete Perimeter
  • Disability FeaturesNone
  • other exterior FeaturesBBQ Grill, Extensive Hardscape, Outbuilding(s), Sport Court

Financial

  • Sales Price$1,300,000
  • Real Estate Tax $12,066/yr
  • Zoning R1

Work With Us

We are dedicated to bringing top-notch service, expert guidance, and accessibility to each and every one of our clients. While we pride ourselves on assisting each and every client individually, we are also fortunate to plug into the strength of Compass’ full range of services and attributes.

Follow Us on Instagram