620 CATHARINE STREET Unit: 1
SEE ALL PHOTOS
620 CATHARINE STREET Unit: 1
Leased

620 CATHARINE STREET Unit: 1

620 CATHARINE STREET Unit: 1, PHILADELPHIA, PA 19147

$1,300/month
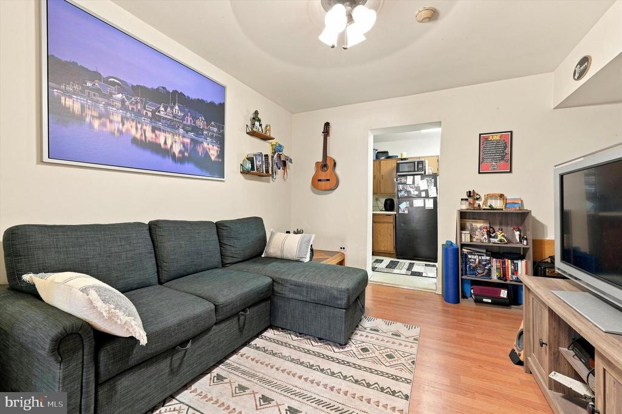
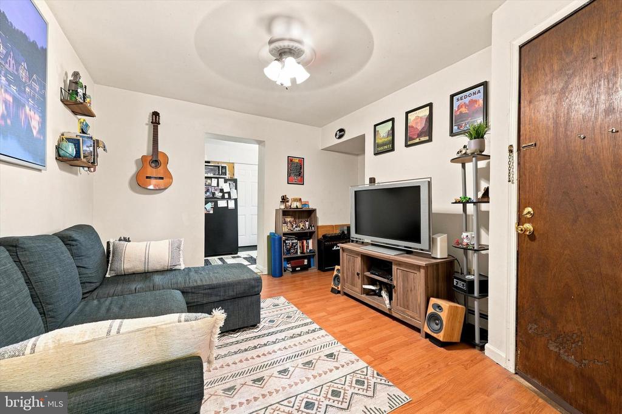
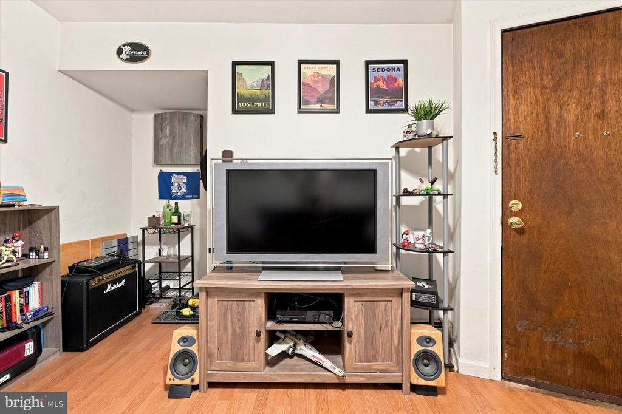
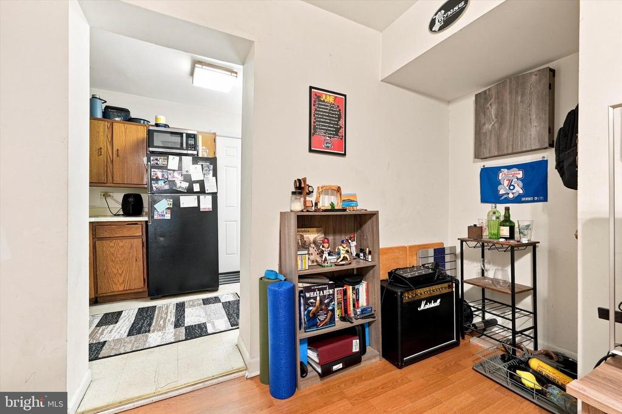
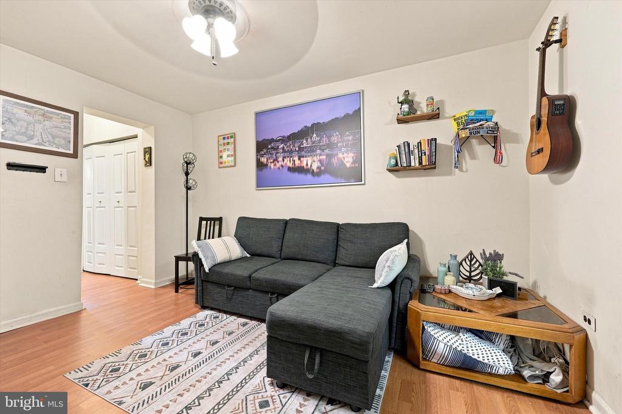
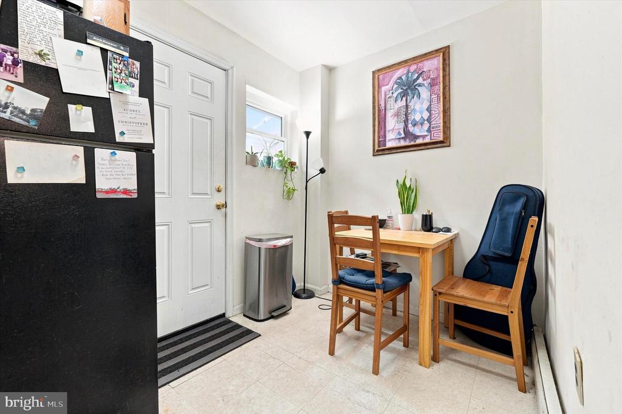
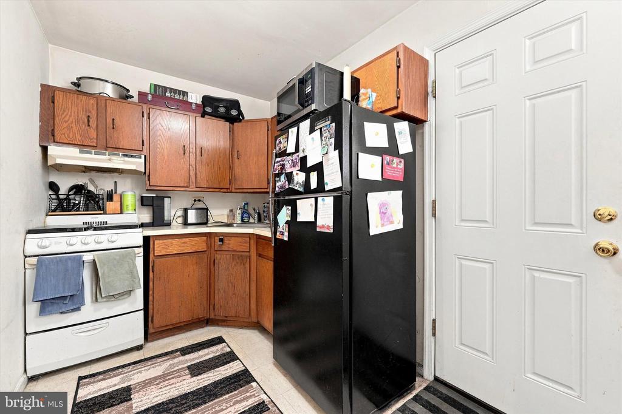
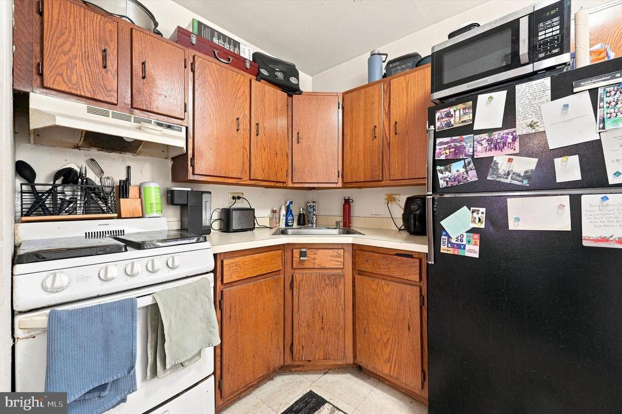
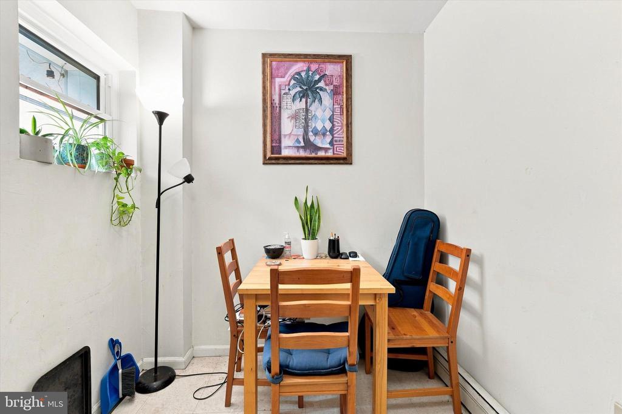
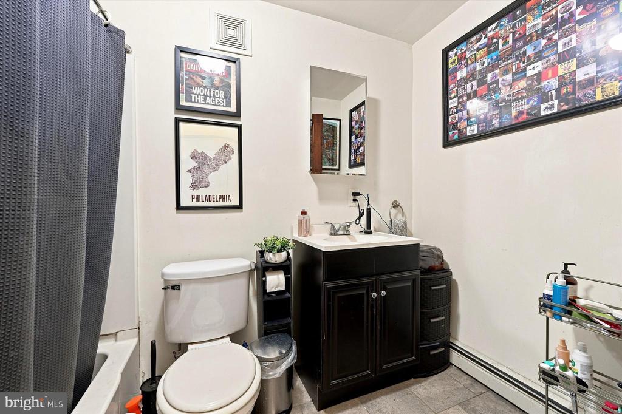
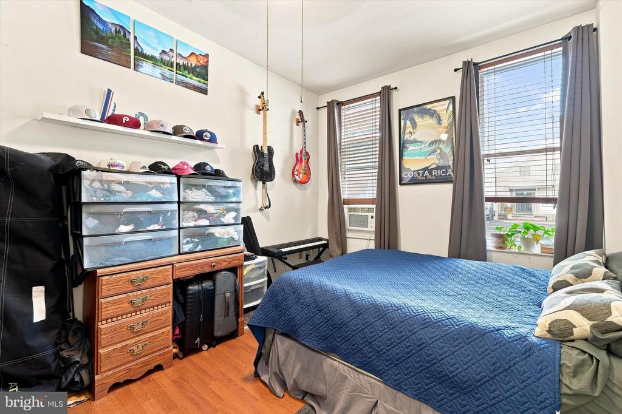
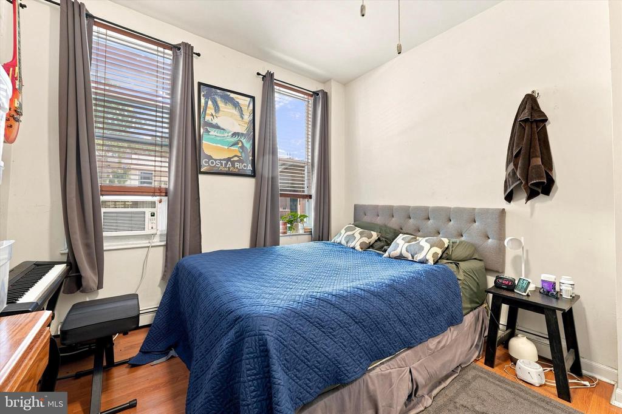
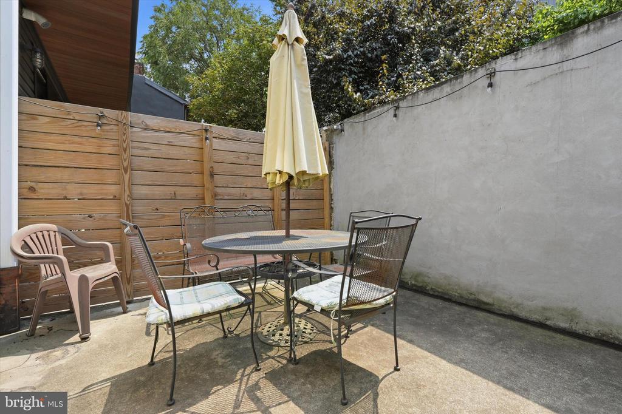
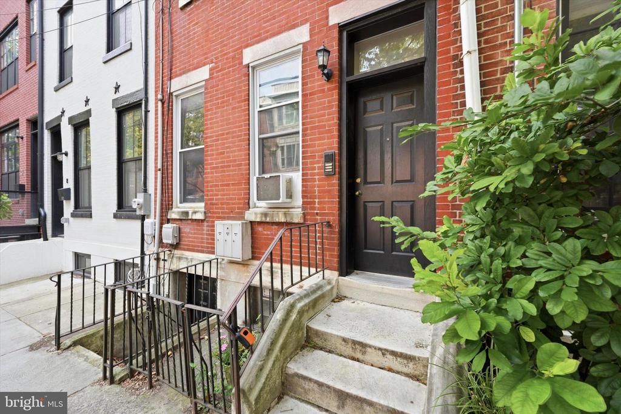
Welcome to 620 Catharine Street, Unit 1, a spacious one-bedroom apartment on a charming, tree-lined street in the heart of Queen Village. Located on the first floor, the apartment offers a comfortable layout with an eat-in kitchen at the rear, a central living space, and plenty of room to make the space your own. A standout feature is the private rear patio, offering exclusive outdoor space for relaxing, dining, or container gardening. The nicely sized bedroom features two large windows overlooking Catharine Street and a double-wide closet. There's another large closet in the hallway, while shared basement access provides storage for bikes and bulky items, along with convenient laundry facilities. Water is included in the rent. All of this in an excellent Queen Village location close to neighborhood favorites like John's Water Ice, Shot Tower Coffee, and Royal Tavern, as well as shops, parks, South Street, and nearby Bella Vista.

1
bed

1
bath

650 Sq.Ft. LIVING AREA

Eric Fox

Eric Fox

Features & Amenities

Interior

  • total bedrooms1
  • Total bathroom1
  • full bathroom1
  • Laundry room Basement, Common
  • APPLIANCES Refrigerator, Oven/Range - Gas
  • other interior Features Ceiling Fan(s), Kitchen - Eat-In

Area & Lot

  • Status Leased
  • Date Leased September 10, 2026
  • Living Area650 Sq.Ft.
  • Total Area650 Sq.Ft.
  • MLS® IDPAPH2659216
  • TypeResidential
  • YEAR BUILT1911
  • Architecture StylesTraditional
  • View DescriptionStreet
  • School DistrictTHE SCHOOL DISTRICT OF PHILADELPHIA

Exterior

  • STORIES1
  • water SourcePublic
  • PoolNo Pool
  • parkingOn Street
  • HEAT TYPEBaseboard - Electric
  • AIR CONDITIONINGWall Unit
  • sewerPublic Sewer
  • SubstructureOther
  • Disability FeaturesNone

Financial

  • Lease Price$1,300/mo
  • Zoning RSA5

Work With Us

We are dedicated to bringing top-notch service, expert guidance, and accessibility to each and every one of our clients. While we pride ourselves on assisting each and every client individually, we are also fortunate to plug into the strength of Compass’ full range of services and attributes.

Follow Us on Instagram