621-23 S 24TH ST #203
SEE ALL PHOTOS
621-23 S 24TH ST #203
Courtesy of Compass Pennsylvania, LLC
Leased

621-23 S 24TH ST #203

621 S 24TH STREET Unit: 203, PHILADELPHIA, PA 19146

$2,150/month
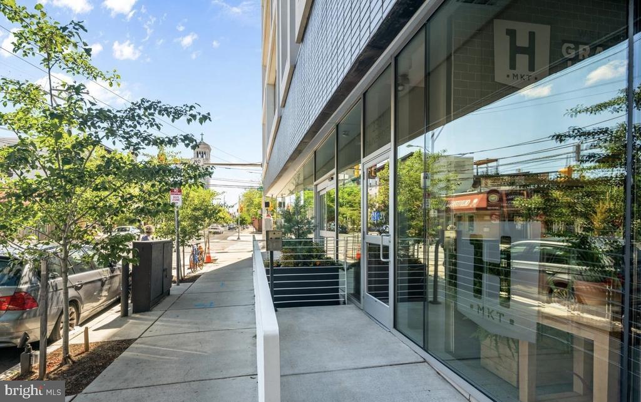
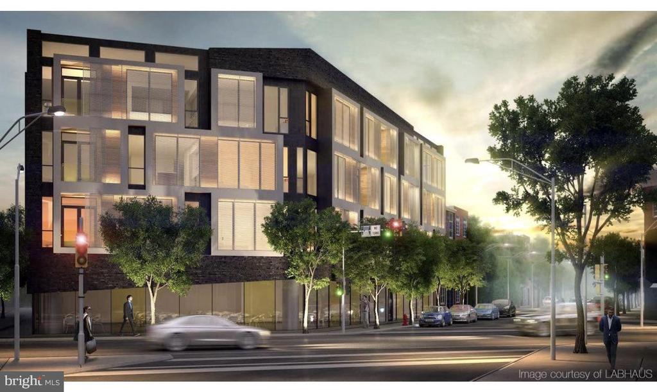
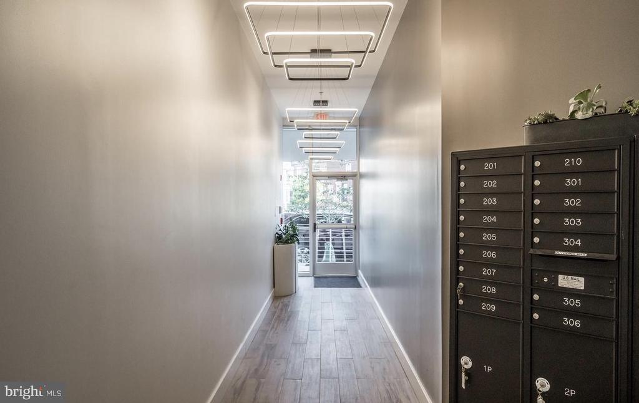
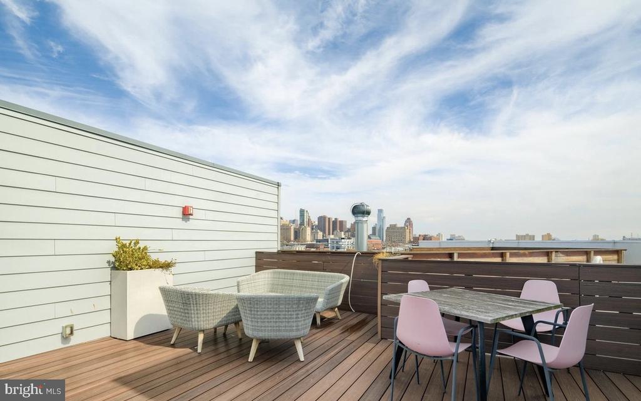
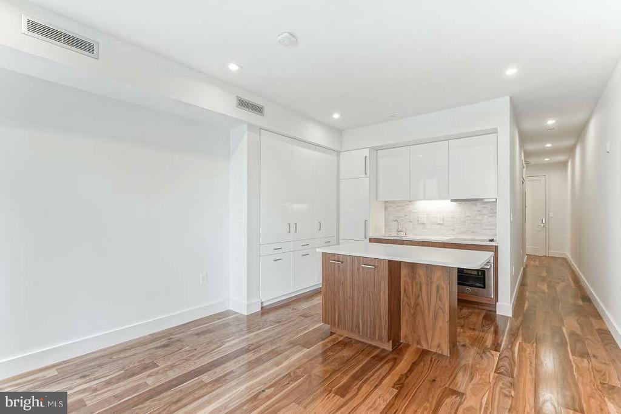
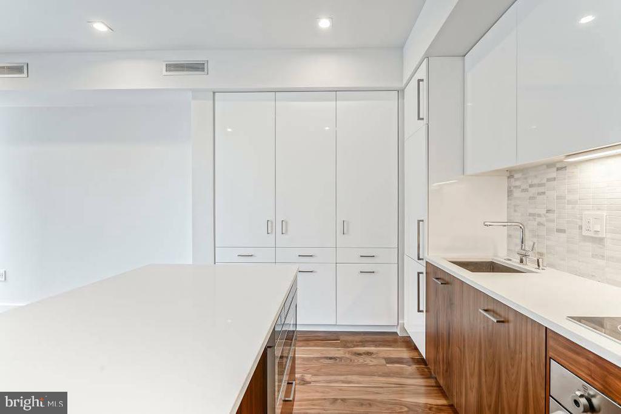
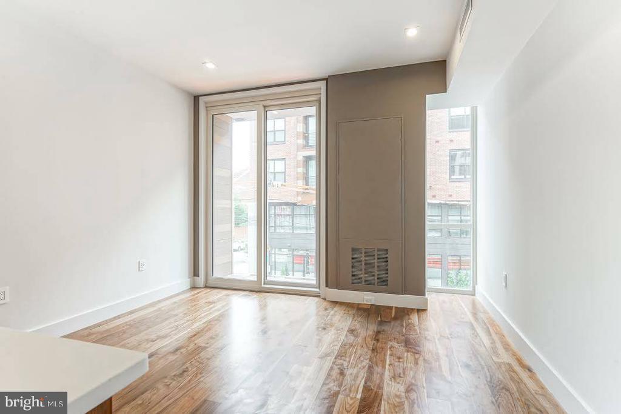
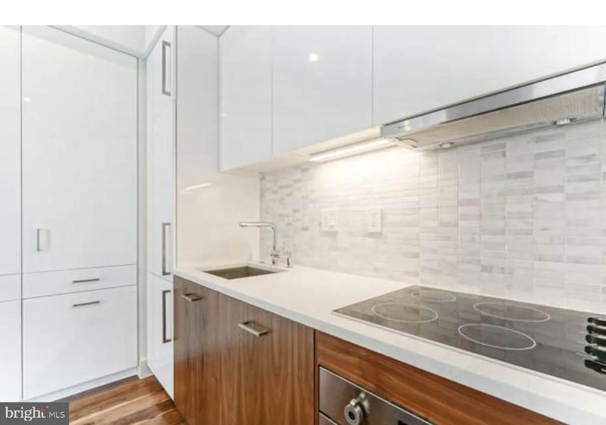
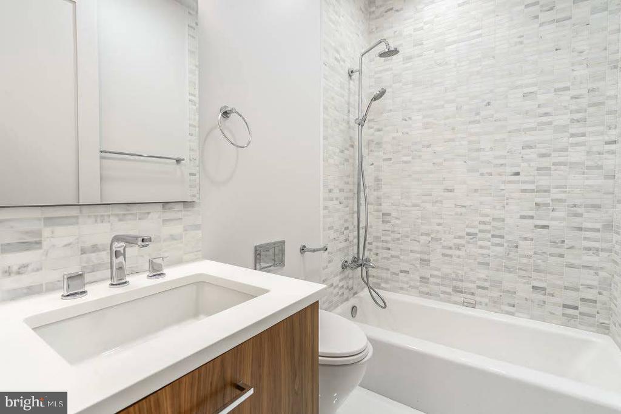
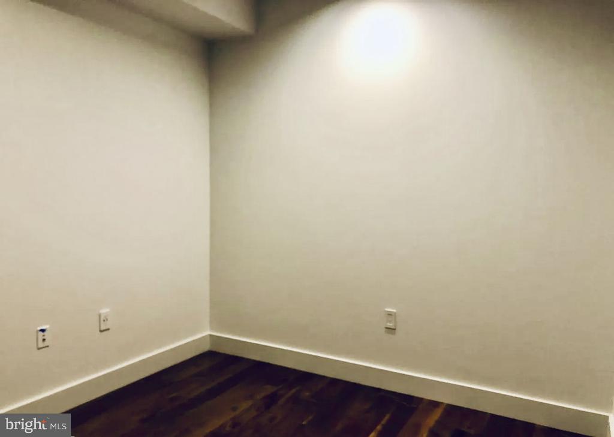
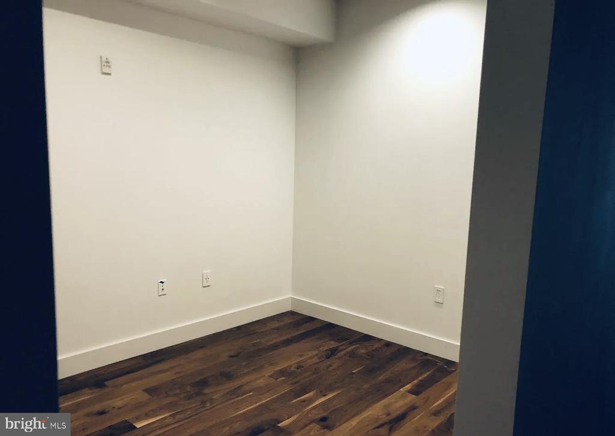
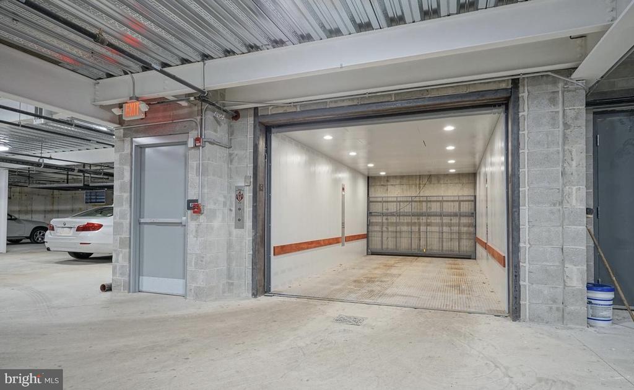
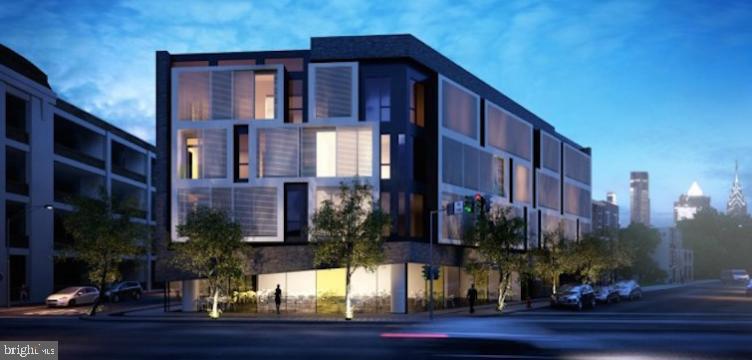
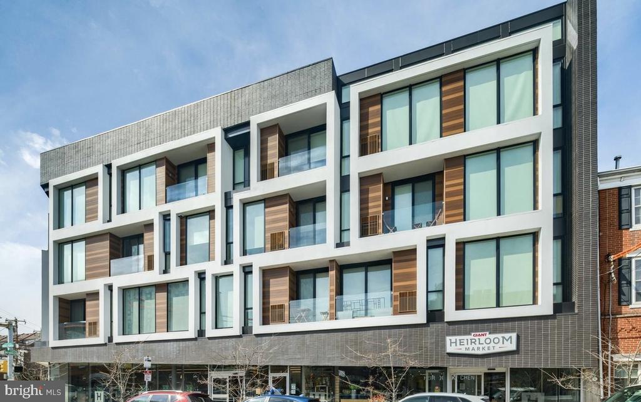
Welcome to Unit 203 at 621 South 24th Street, a stunning contemporary residence nestled within the sought-after Bloc 23 condominium in Philadelphia's vibrant Graduate Hospital neighborhood. This modern apartment offers 1 bedroom and 1 bathroom and is beautifully designed with an open and airy layout that captures the essence of city living. Step inside the unit to a spacious foyer leading to an open concept living space, complete with oversized windows and private balcony. The chef's kitchen features a combination of soft close walnut cabinets and modern white high gloss upper cabinets. The spacious island has white quartz countertops with waterfall edges, Liebherr refrigerator, and provides enough bar seating for up to 4. The bedroom offers a large closet and a private bathroom, with tasteful modern vanity, a full tub and shower with Carrera marble tile. This building also features a common roof deck with some of the best views in the city. You'll find the assigned deeded parking spot safely tucked underground. The home is located at the intersection of Grays Ferry and Bainbridge Street, right above Heirloom Market, convenient to Ants Pants Cafe, Sabrina's and so much more!

1
bed

1
bath

503 Sq.Ft. LIVING AREA

10,849 Sq.Ft. lot

Eric Fox

Eric Fox

Features & Amenities

Interior

  • total bedrooms1
  • Total bathroom1
  • full bathroom1
  • APPLIANCES Oven - Wall, Cooktop, Dryer, Stainless Steel Appliances, Washer

Area & Lot

  • Status Leased
  • Date Leased June 24, 2025
  • Living Area503 Sq.Ft.
  • Lot Area10,849 Sq.Ft.
  • MLS® IDPAPH2486426
  • TypeResidential
  • YEAR BUILT2017
  • NeighborhoodGraduate Hospital
  • Architecture StylesContemporary
  • View DescriptionCity

Exterior

  • STORIES1
  • Garage Space1.0
  • water SourcePublic
  • parkingAttached Garage
  • HEAT TYPECentral
  • AIR CONDITIONINGCentral A/C
  • sewerPublic Sewer
  • Disability FeaturesNone
  • security FeaturesIntercom
  • other exterior FeaturesRoof Deck

Financial

  • Lease Price$2,150/mo
  • Zoning CMX2

Graduate Hospital

Graduate Hospital sports a fresh new sheen while happily tipping its hat to times past.

Explore

Work With Us

We are dedicated to bringing top-notch service, expert guidance, and accessibility to each and every one of our clients. While we pride ourselves on assisting each and every client individually, we are also fortunate to plug into the strength of Compass’ full range of services and attributes.

Follow Us on Instagram