PHILADELPHIA
PHILADELPHIA
PHILADELPHIA
PHILADELPHIA
PHILADELPHIA
PHILADELPHIA
PHILADELPHIA
PHILADELPHIA
PHILADELPHIA
PHILADELPHIA
PHILADELPHIA
PHILADELPHIA
PHILADELPHIA
PHILADELPHIA
PHILADELPHIA
PHILADELPHIA
PHILADELPHIA
PHILADELPHIA
PHILADELPHIA
PHILADELPHIA
PHILADELPHIA
PHILADELPHIA
PHILADELPHIA
PHILADELPHIA
PHILADELPHIA
PHILADELPHIA
PHILADELPHIA
PHILADELPHIA
PHILADELPHIA
PHILADELPHIA
PHILADELPHIA
PHILADELPHIA
PHILADELPHIA
PHILADELPHIA
PHILADELPHIA
PHILADELPHIA
PHILADELPHIA
PHILADELPHIA
PHILADELPHIA
SEE ALL PHOTOS
PHILADELPHIA
PHILADELPHIA
PHILADELPHIA
PHILADELPHIA
PHILADELPHIA
PHILADELPHIA
PHILADELPHIA
PHILADELPHIA
PHILADELPHIA
PHILADELPHIA
PHILADELPHIA
PHILADELPHIA
PHILADELPHIA
PHILADELPHIA
PHILADELPHIA
PHILADELPHIA
PHILADELPHIA
PHILADELPHIA
PHILADELPHIA
PHILADELPHIA
PHILADELPHIA
PHILADELPHIA
PHILADELPHIA
PHILADELPHIA
PHILADELPHIA
PHILADELPHIA
PHILADELPHIA
PHILADELPHIA
PHILADELPHIA
PHILADELPHIA
PHILADELPHIA
PHILADELPHIA
PHILADELPHIA
PHILADELPHIA
PHILADELPHIA
PHILADELPHIA
PHILADELPHIA
PHILADELPHIA
PHILADELPHIA
For Sale

PHILADELPHIA

7242 HILL ROAD, PHILADELPHIA, PA 19128

$425,000
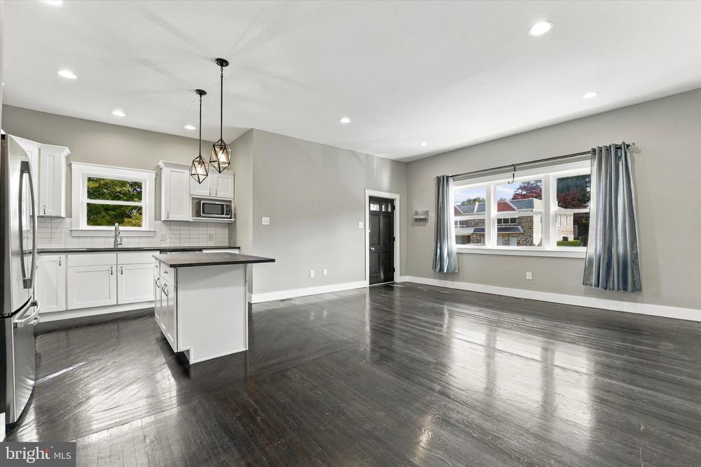
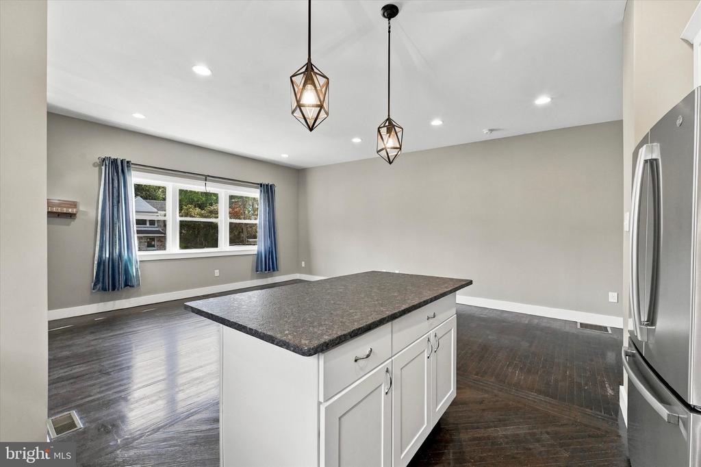
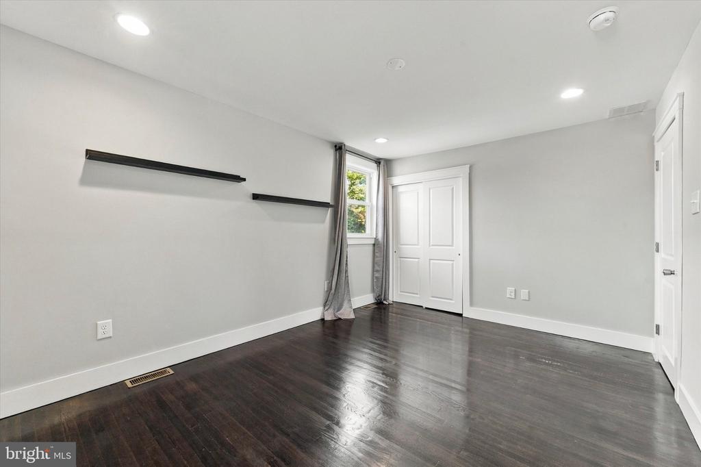
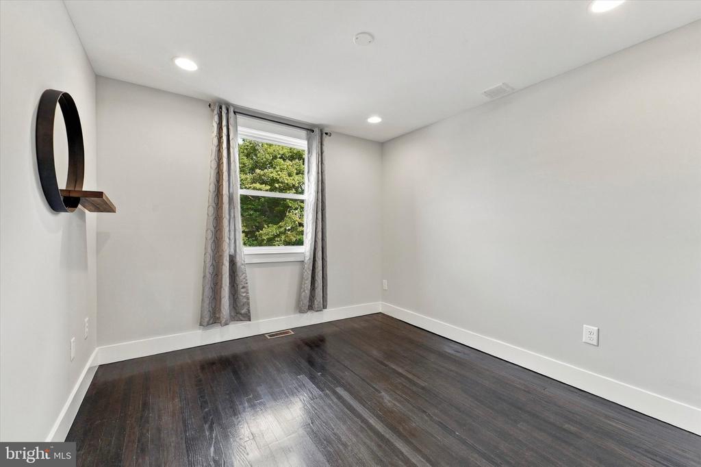
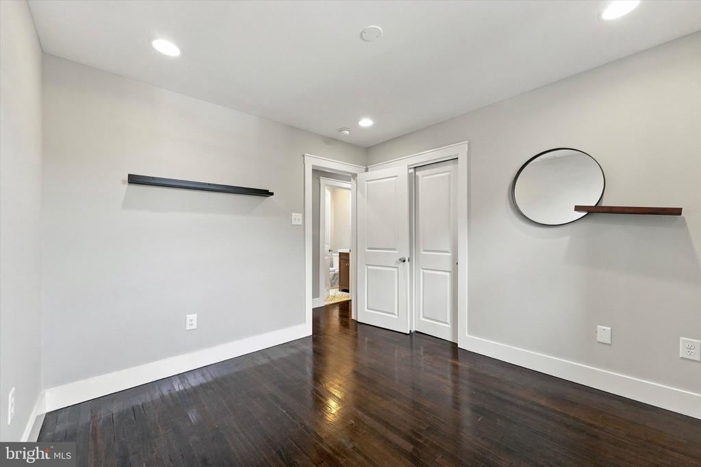
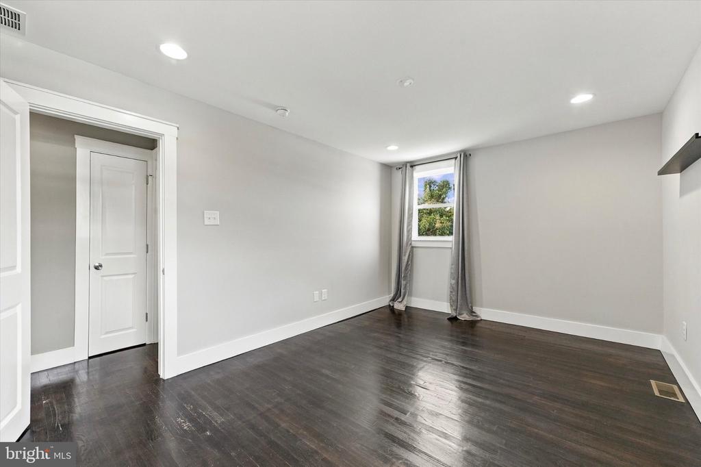
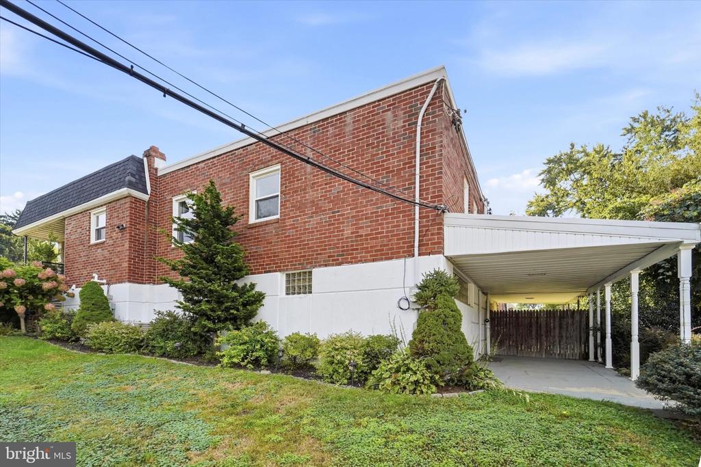
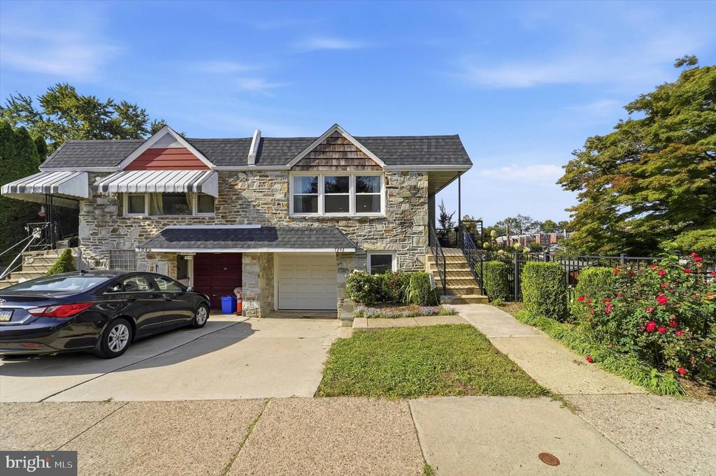
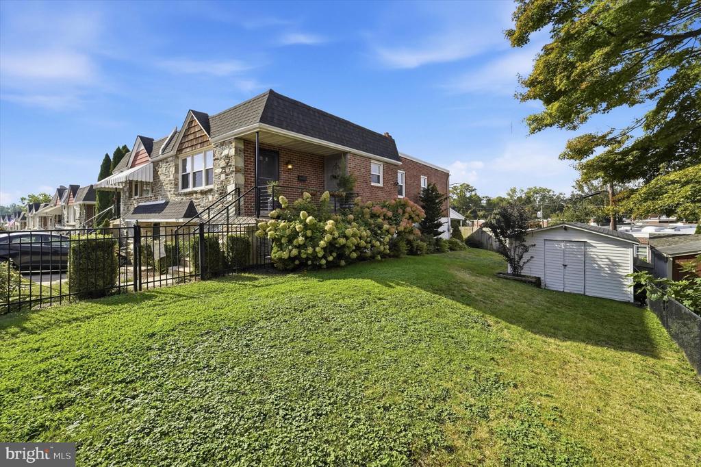
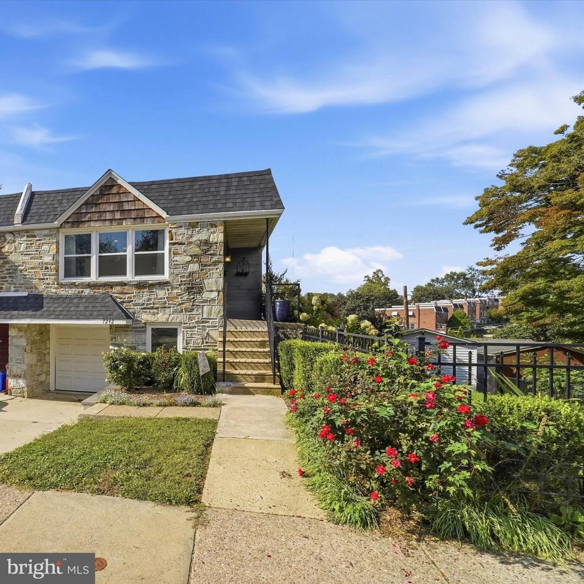
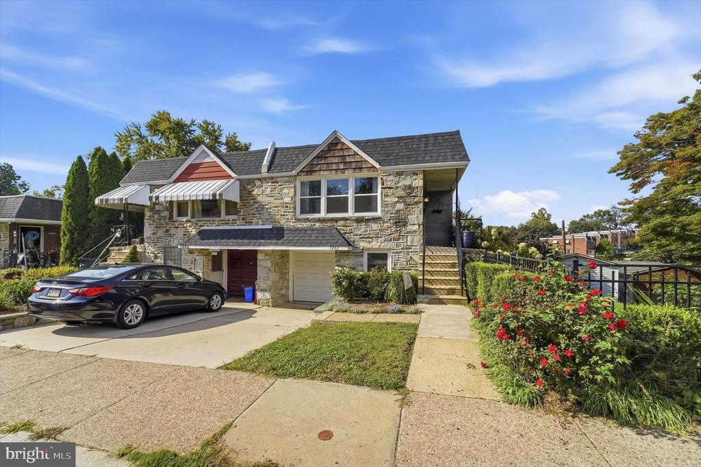
Tucked into a quiet Upper Roxborough neighborhood just minutes from some of Philadelphia's best outdoor spaces, 7242 Hill Road offers the rare combination of room to spread out, easy two-car parking, and everyday convenience without sacrificing access to the city. This thoughtfully renovated 3-bedroom, 2-full-bath home features a spacious open layout, finished lower level, attached garage, generous side yard, and no HOA--all within walking distance of Wissahickon trails and neighborhood parks.
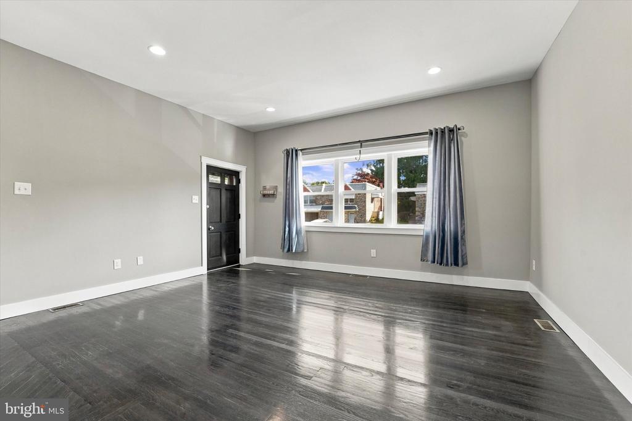
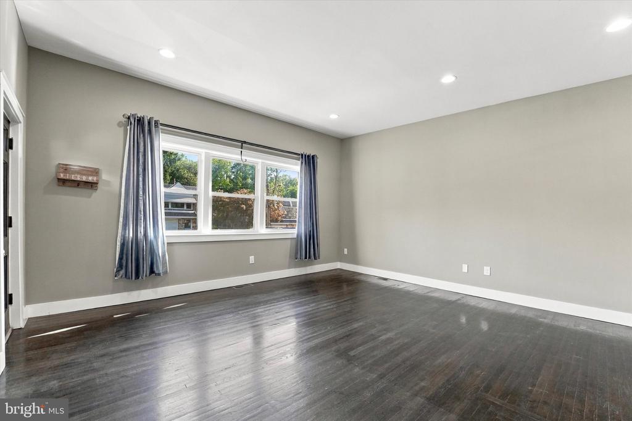
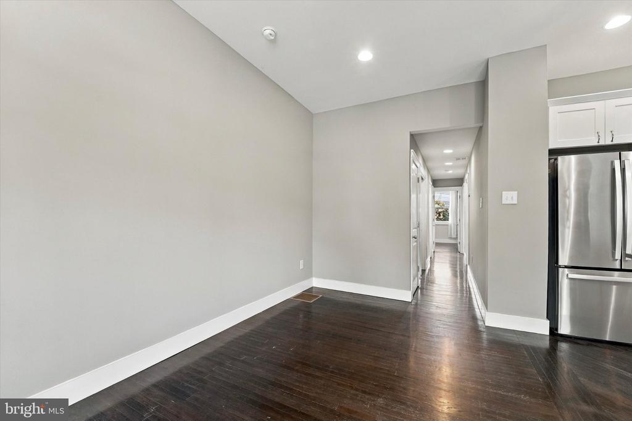
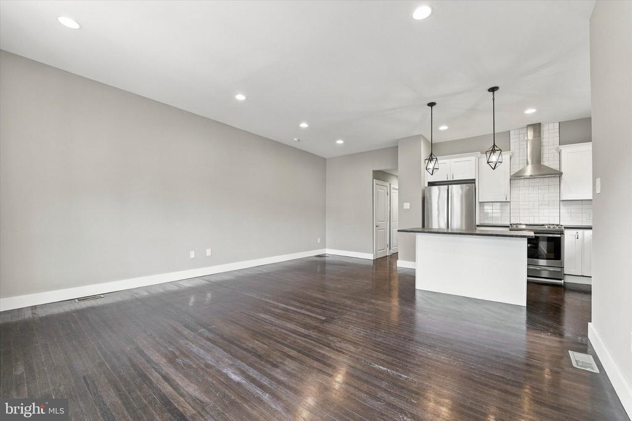
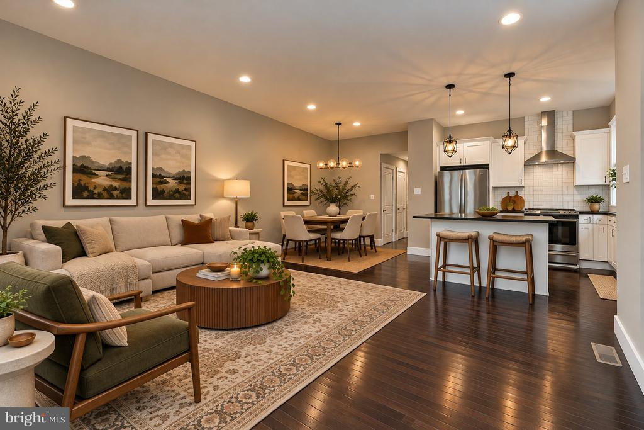
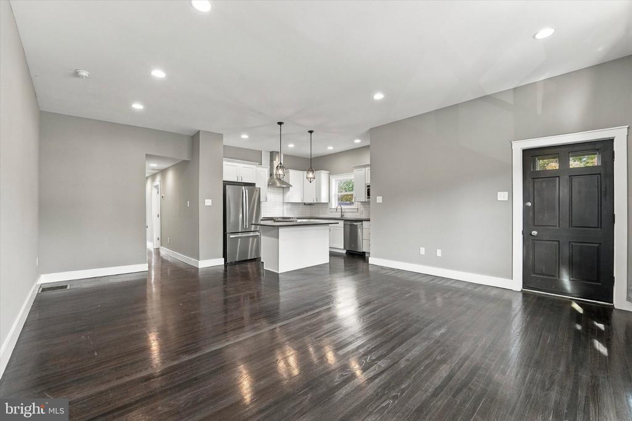
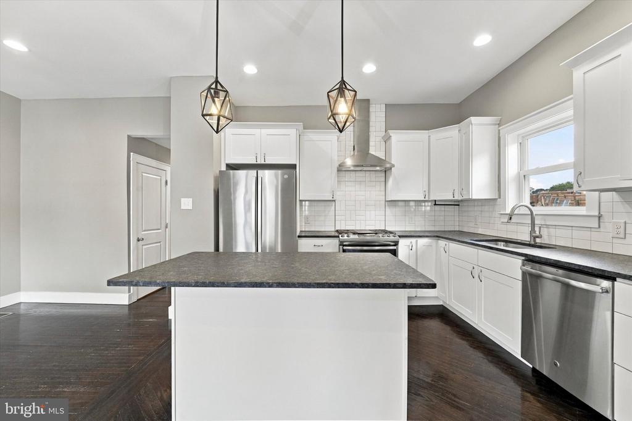
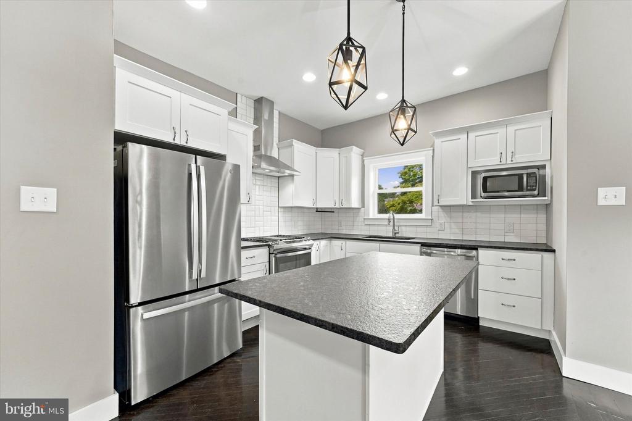
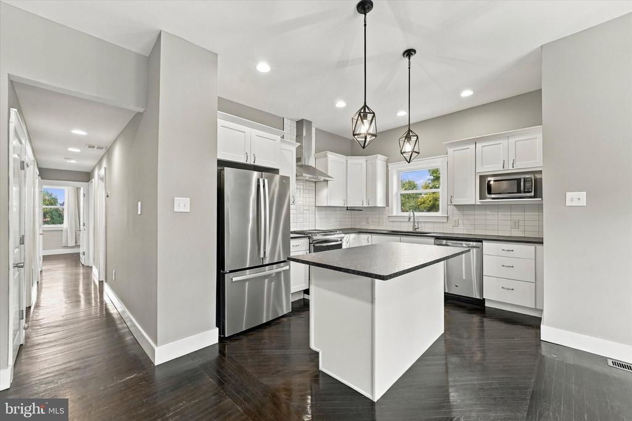
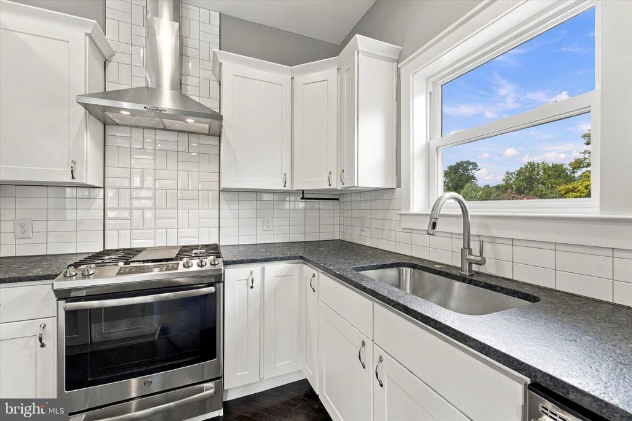
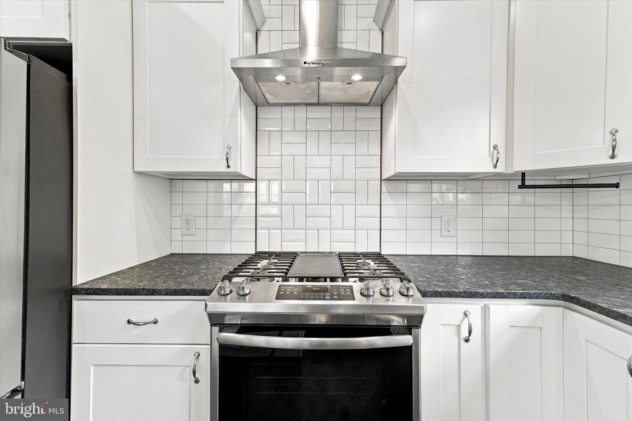
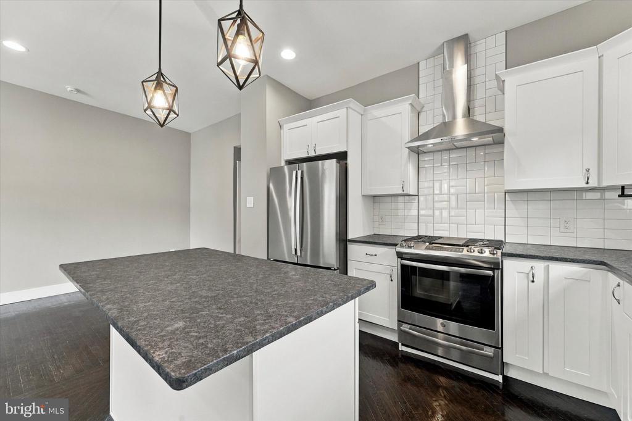
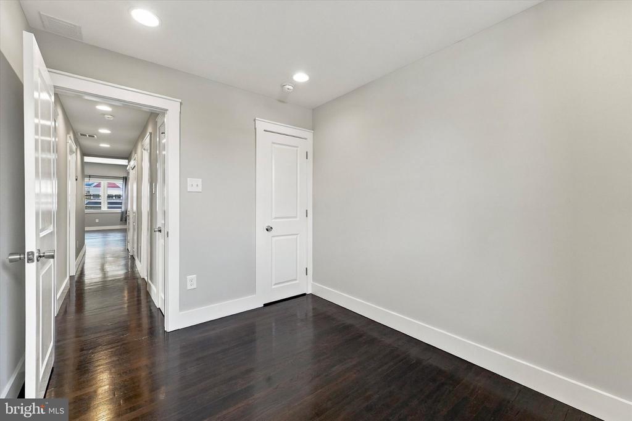
Inside, 9+ foot ceilings and beautifully refinished original hardwood floors bring warmth and character to the main level. The open living and dining areas flow naturally into a well-designed kitchen featuring leathered granite countertops, a custom tile backsplash, stainless steel appliances, range hood, and a large center island with plenty of room for prep, casual dining, and entertaining.
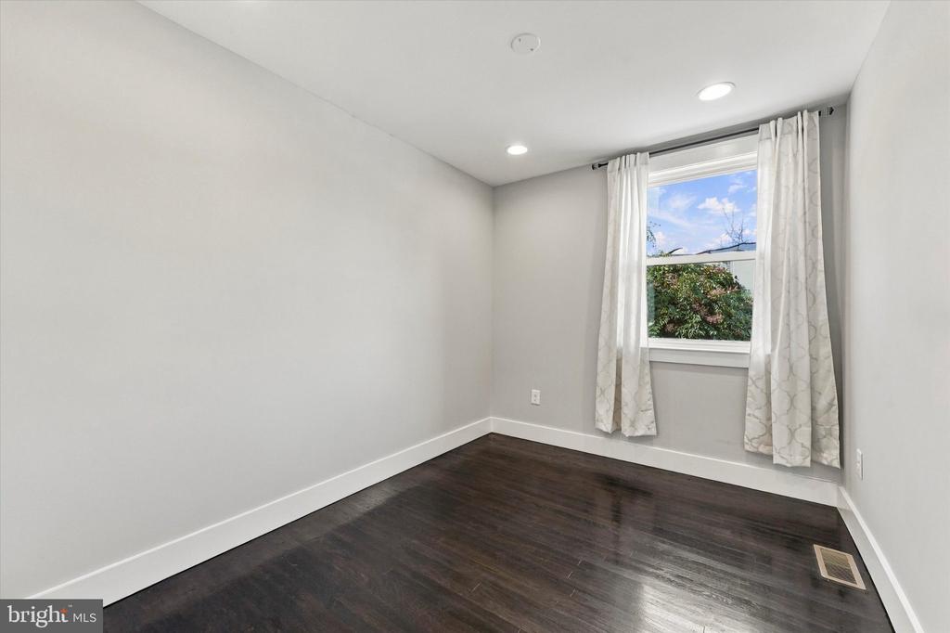
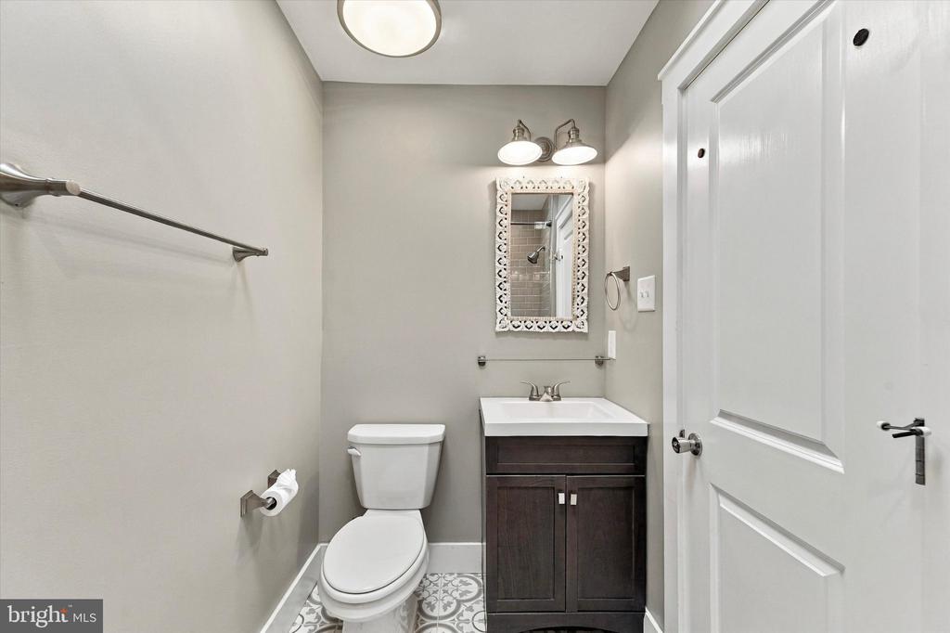
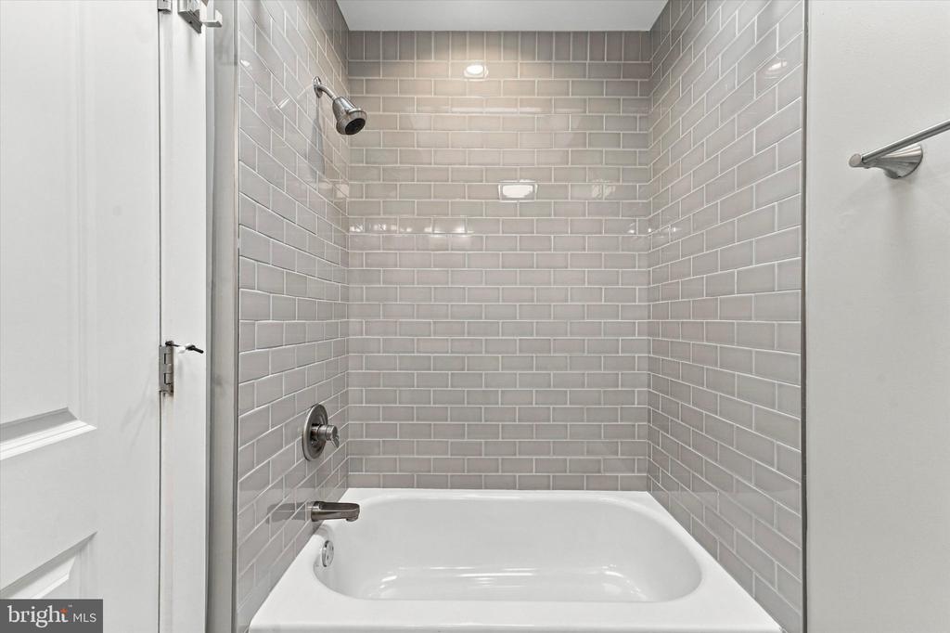
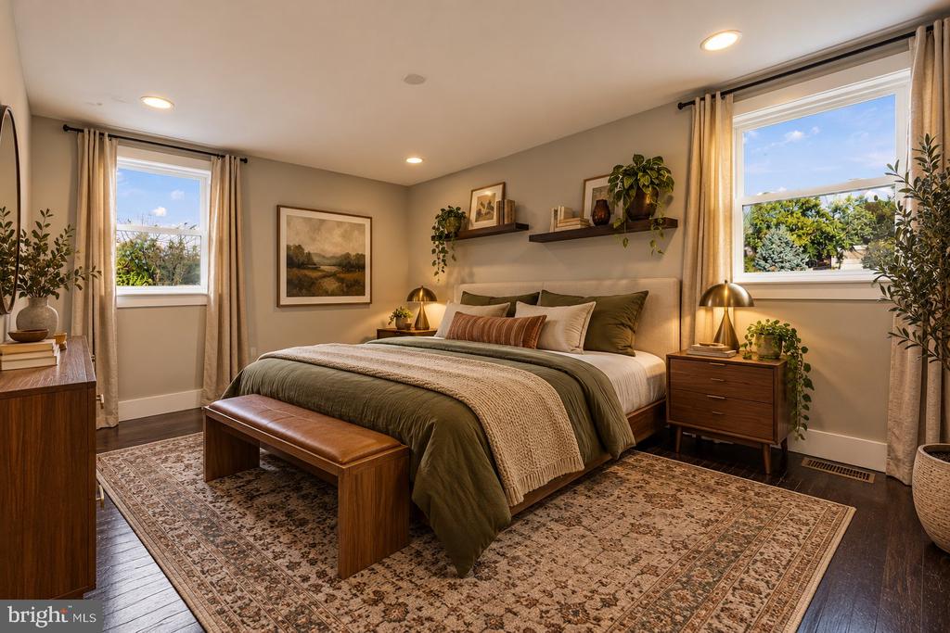
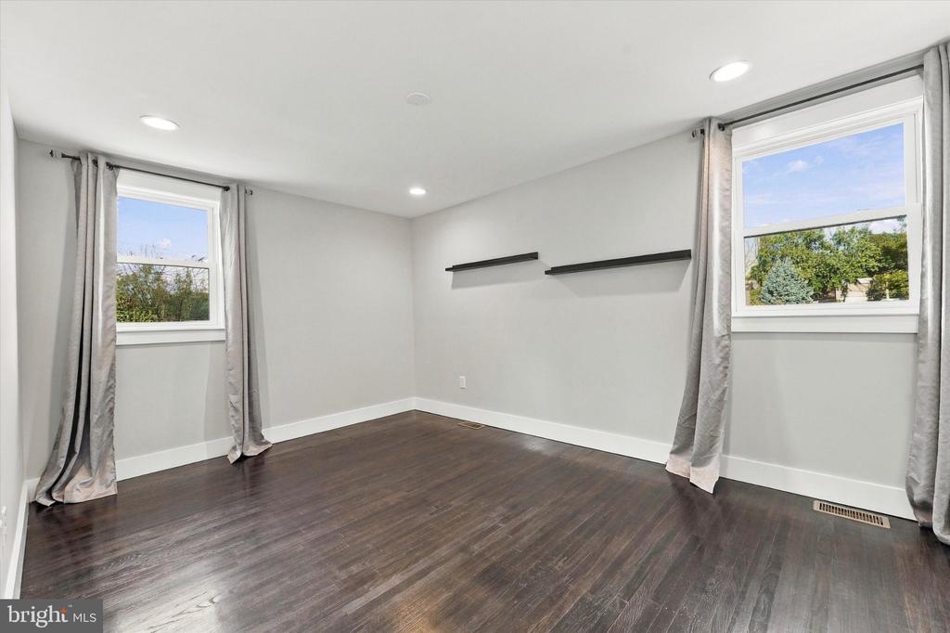
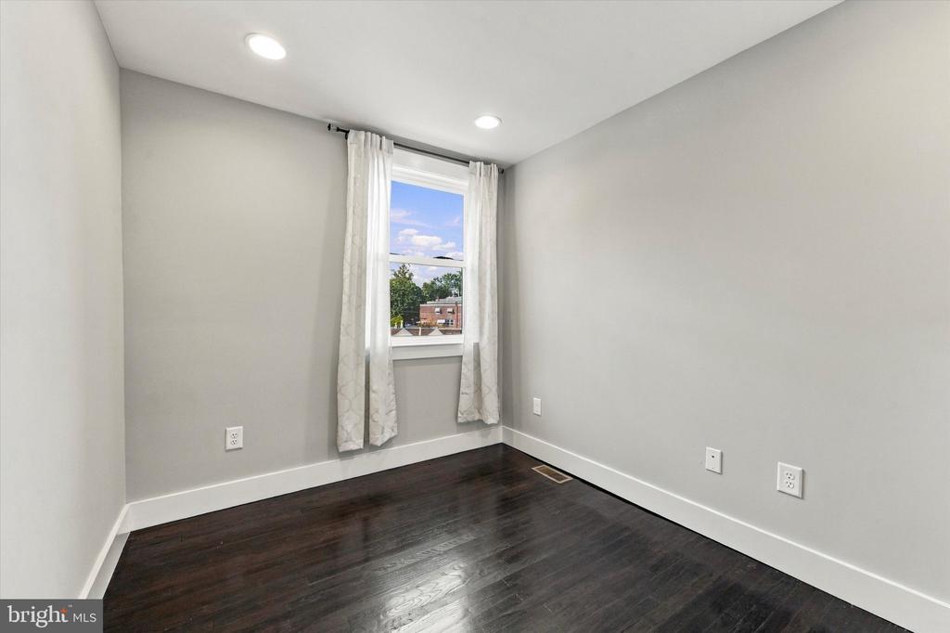
Three nicely sized bedrooms offer ample closet space and share a modern tiled hall bath, while an extra-deep hallway closet provides the kind of practical storage that's always appreciated.
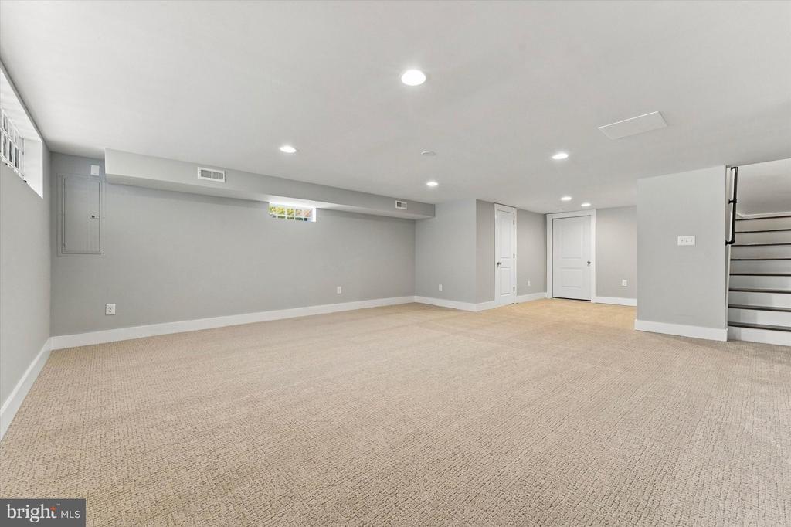
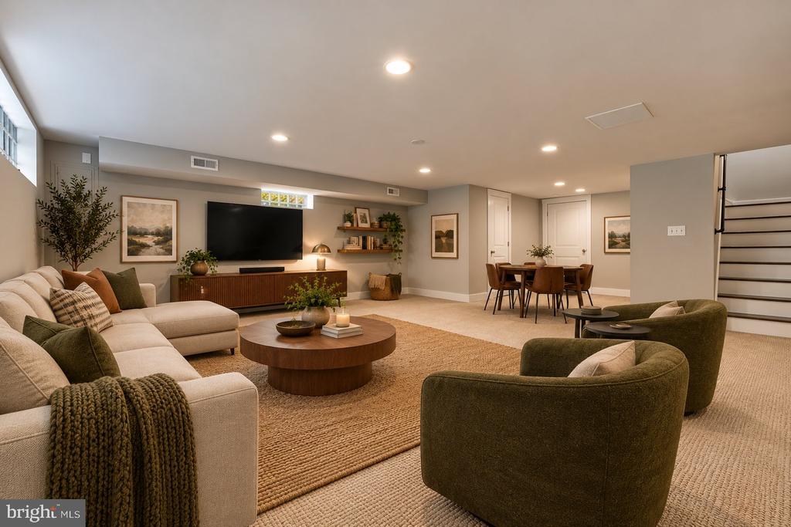
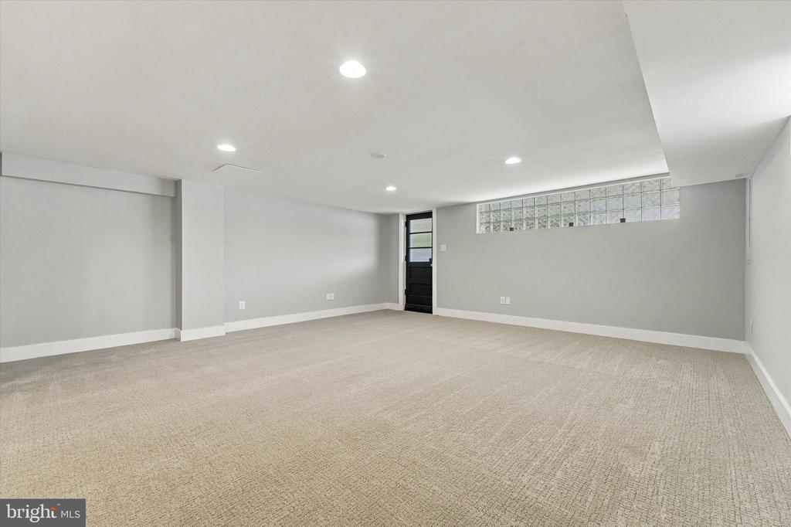
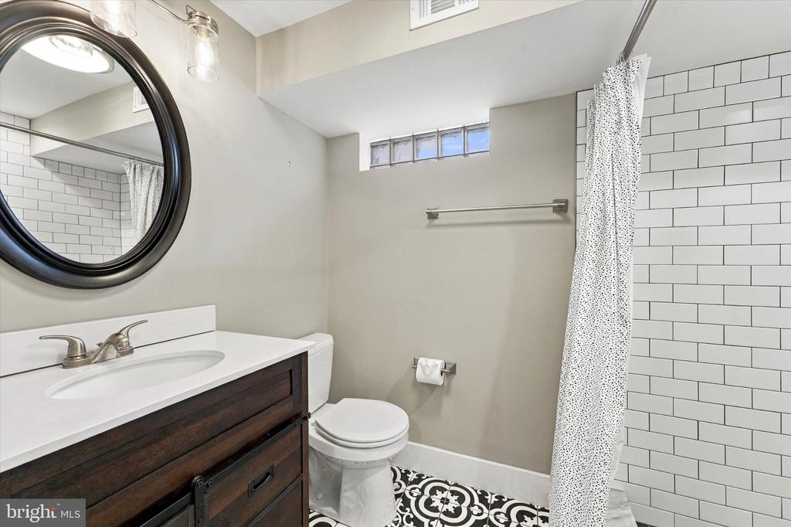
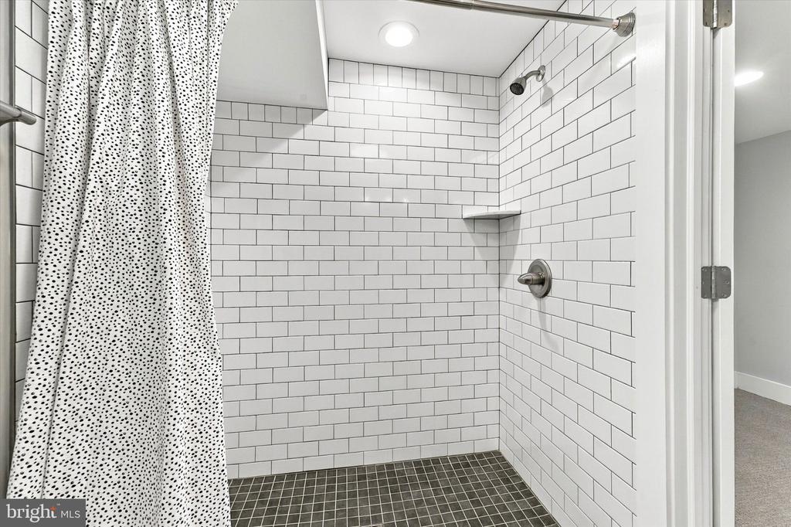
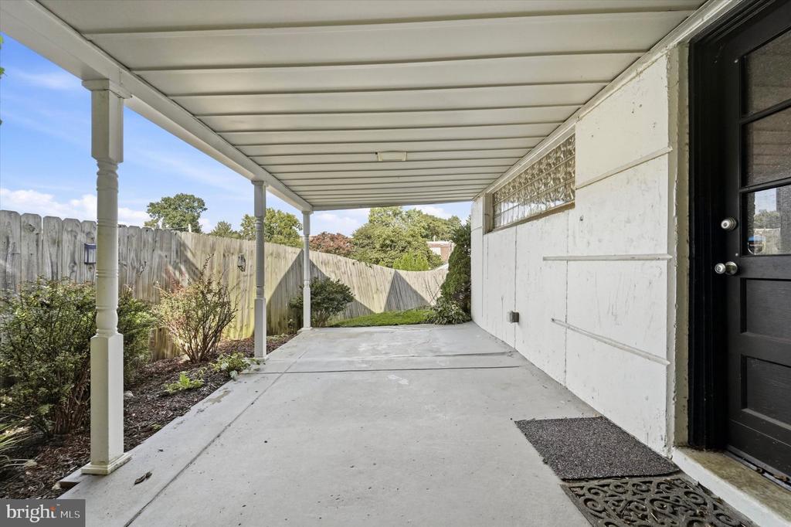
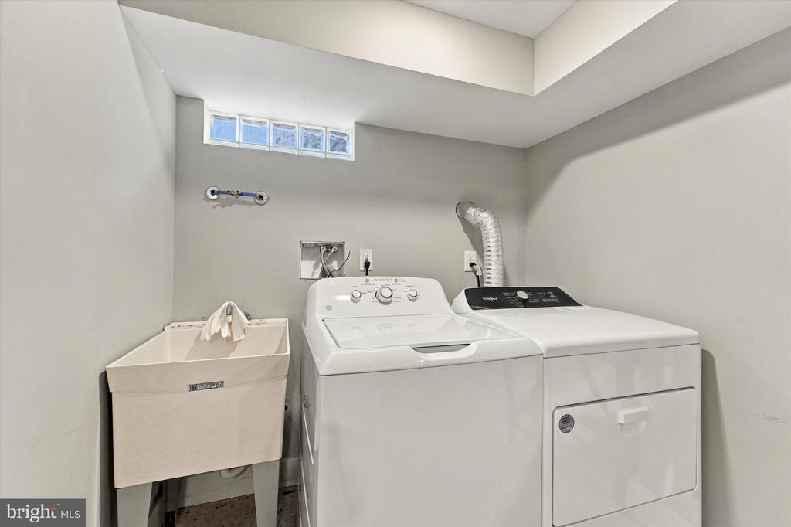
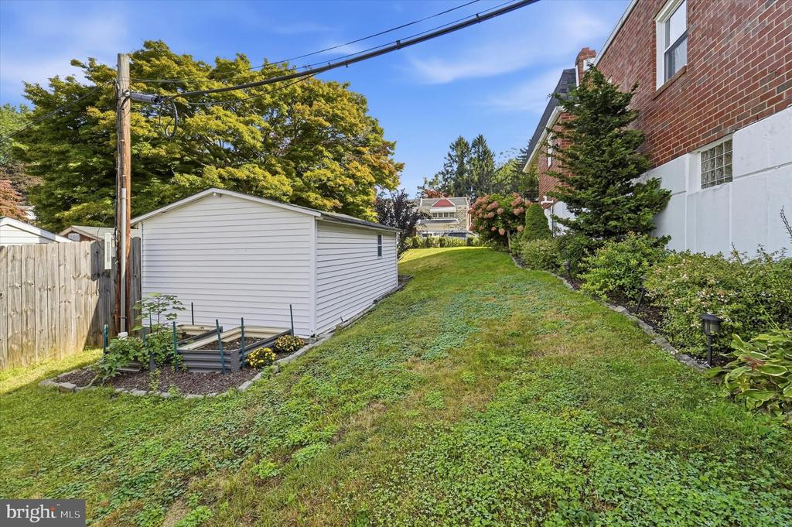
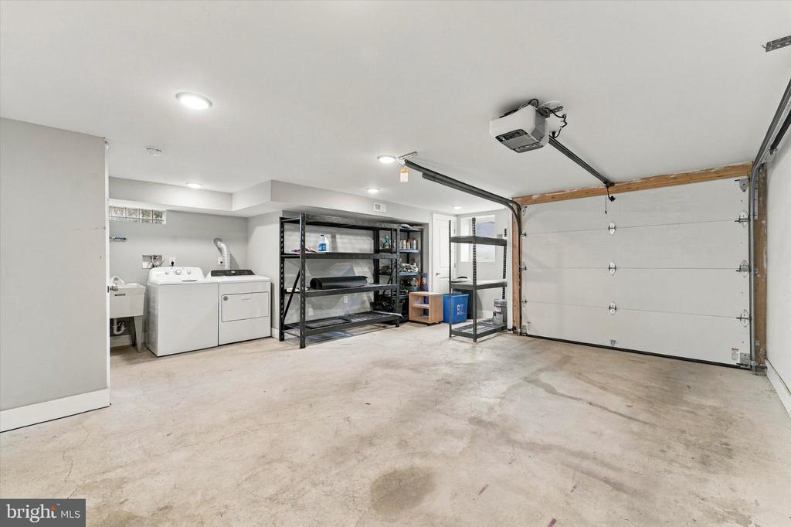
Downstairs, the finished lower level has been refreshed with new carpeting and adds substantial flexible living space--ideal for a family room, home office, gym, guest area, or a combination of uses. A second full bath and separate laundry area add convenience, while the temperature-controlled attached garage provides additional storage and utility. This level also offers direct access to the rear patio and large outdoor shed. Just beyond, the oversized side yard features plenty of established flower beds with room for anyone with a green thumb to make the space their own.
Thoughtful improvements, including spray foam insulation, LED lighting throughout, and high-efficiency heating and air conditioning, add comfort and efficiency behind the scenes.
One of the best parts of living here is what surrounds it. Enjoy easy access to the trails and green spaces of the Wissahickon, with Valley Green nearby for hiking, running, and biking. Manayunk's restaurants, bars, and coffee shops are just a few minutes away, while Target, groceries, everyday shopping, and local favorites like Dalessandro's and Toni Roni are all close to home.
Quiet without feeling disconnected, 7242 Hill Road offers space, outdoor access, practical amenities, and an easygoing Upper Roxborough lifestyle--all while keeping the rest of Philadelphia within reach.

3
beds

2
baths

1,616 Sq.Ft. LIVING AREA
4,348 Sq.Ft. lot

image

Schedule a Showing

We would love to show you our beautiful property. Please select your preferred date and time below. An agent will be in touch shortly to confirm your appointment.

Schedule a Showing

We would love to show you our beautiful property. Please select your preferred date and time below. An agent will be in touch shortly to confirm your appointment.
Thank you for your interest in 7242 HILL ROAD, PHILADELPHIA, PA 19128. We are reviewing your request and will be in touch shortly!
Eric Fox

Eric Fox

Features & Amenities

Interior

  • total bedrooms3
  • Total bathrooms2
  • full bathrooms2
  • Laundry room Basement
  • Flooring Wood, Carpet
  • APPLIANCES Built-In Range, Dishwasher, Disposal, Energy Efficient Appliances, Oven/Range - Gas, Range Hood, Refrigerator, Stainless Steel Appliances, Washer, Dryer
  • other interior Features Kitchen - Island, Bathroom - Tub Shower, Bathroom - Walk-In Shower, Carpet, Combination Kitchen/Living, Floor Plan - Open, Upgraded Countertops, Wood Floors

Area & Lot

  • Status For Sale
  • Living Area1,616 Sq.Ft.
  • Total Area1,616 Sq.Ft.
  • Lot Area4,348 Sq.Ft.
  • MLS® IDPAPH2676372
  • TypeResidential
  • YEAR BUILT1961
  • Architecture StylesRaised Ranch/Rambler
  • School DistrictTHE SCHOOL DISTRICT OF PHILADELPHIA

Exterior

  • STORIES2
  • Garage Space1.0
  • water SourcePublic
  • PoolNo Pool
  • roofPitched
  • lot featuresRear Yard, Side Yard(s)
  • parkingDriveway, Attached Garage
  • HEAT TYPEForced Air
  • AIR CONDITIONINGCentral A/C
  • sewerPublic Sewer
  • SubstructureOther
  • Disability FeaturesNone
  • other exterior FeaturesAwning(s)

Financial

  • Sales Price$425,000
  • Real Estate Tax $6,349/yr
  • Zoning RSA3

Mortgage Calculator

Estimate your monthly mortgage payment, including the principal and interest, property taxes, and HOA. Adjust the values to generate a more accurate rate.
All estimates are provided for informational purposes only. Actual amounts may vary.
$0,000 Your Payment 20 15 65
$0,000 Your Payment

Work With Us

We are dedicated to bringing top-notch service, expert guidance, and accessibility to each and every one of our clients. While we pride ourselves on assisting each and every client individually, we are also fortunate to plug into the strength of Compass’ full range of services and attributes.

Follow Us on Instagram