
1414 S PENN SQUARE Unit: 6B
SEE ALL PHOTOS
1414 S PENN SQUARE Unit: 6B
Courtesy of Compass Pennsylvania, LLC
For Sale

1414 S PENN SQUARE Unit: 6B

1414 S PENN SQUARE Unit: 6B, PHILADELPHIA, PA 19102

$1,495,000
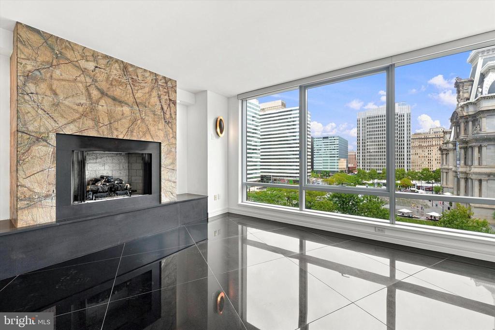
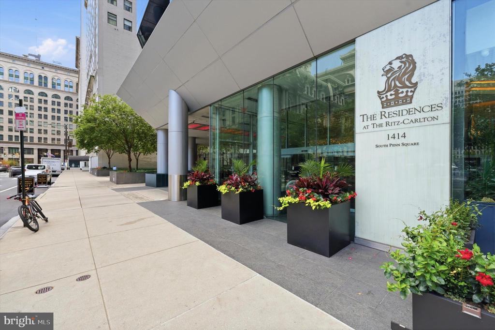
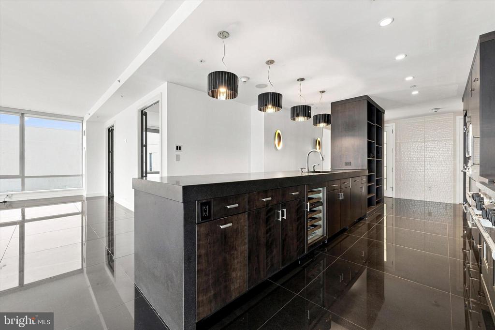
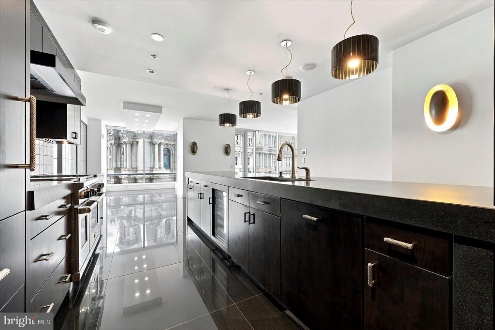
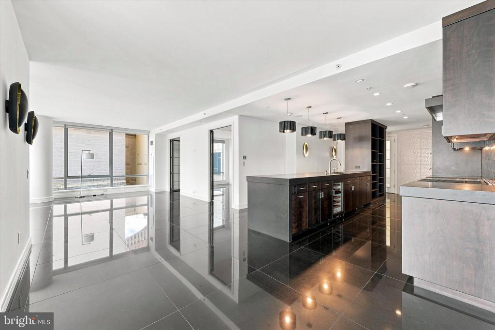
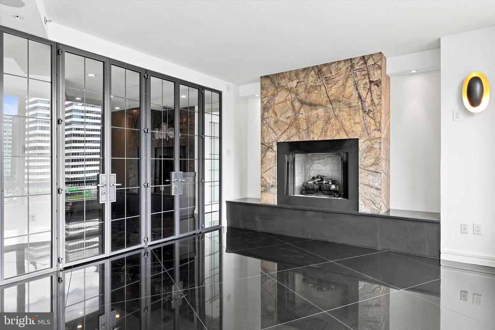
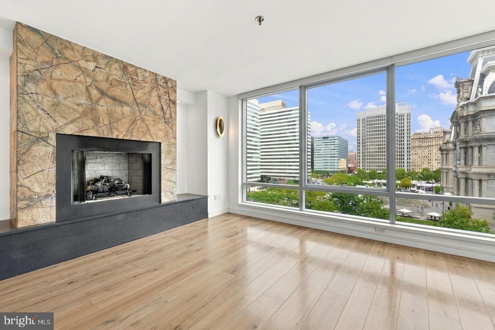
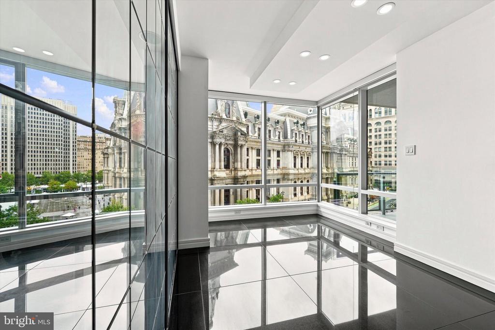
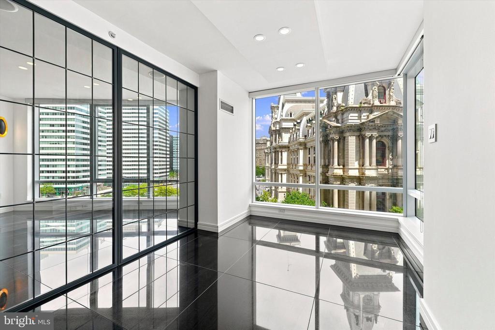
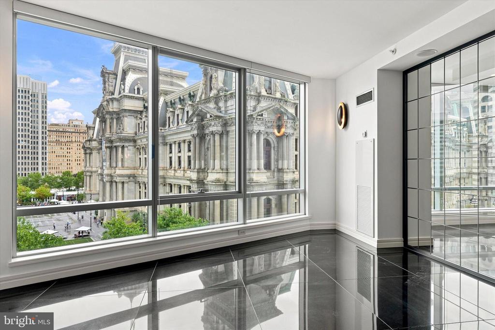
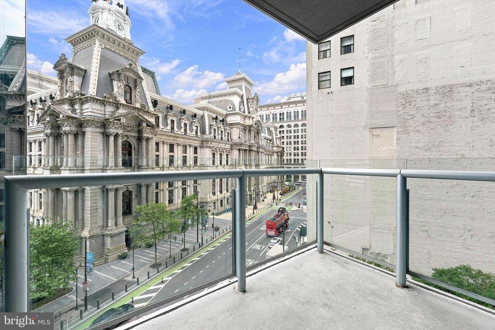
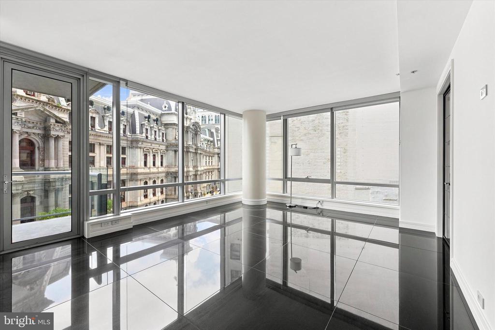
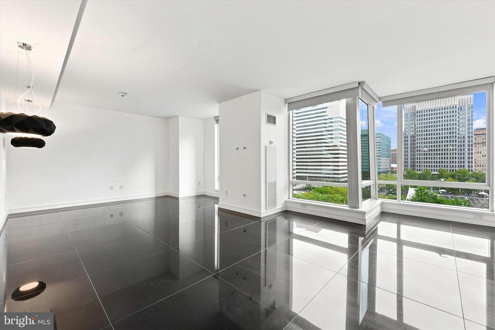
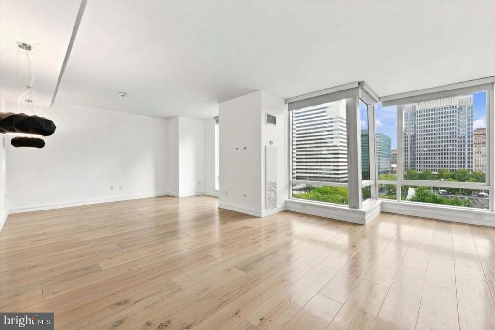
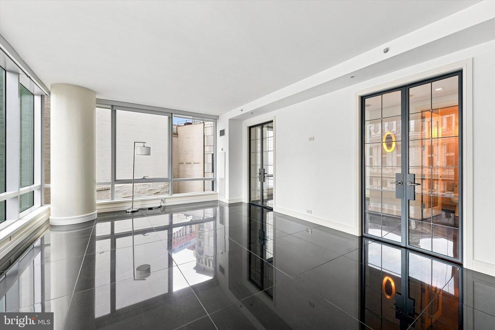
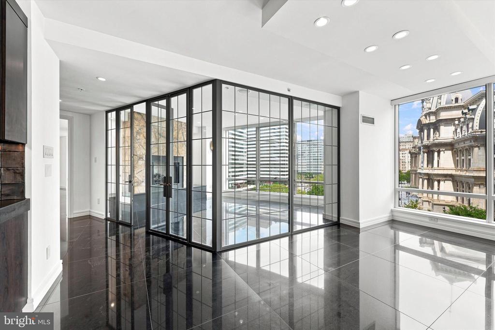
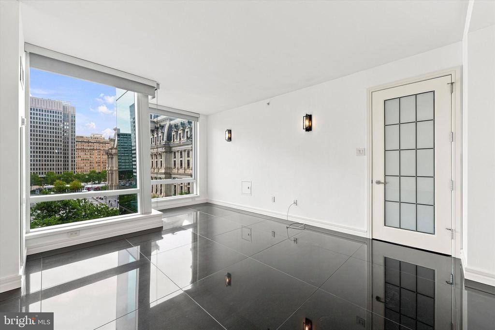
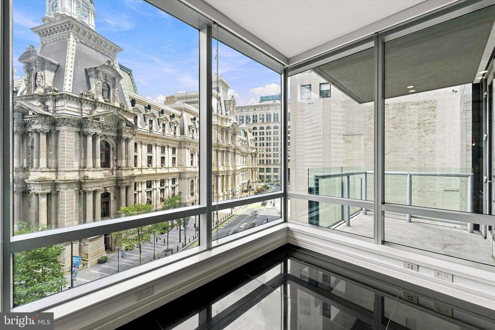
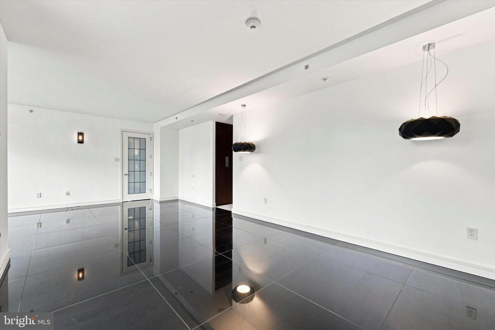
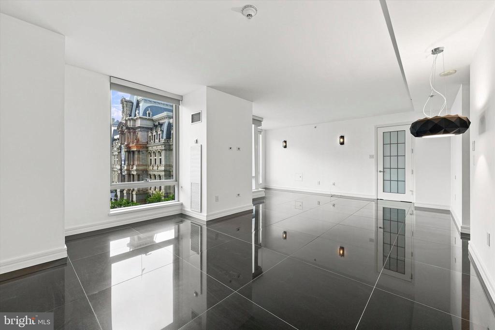
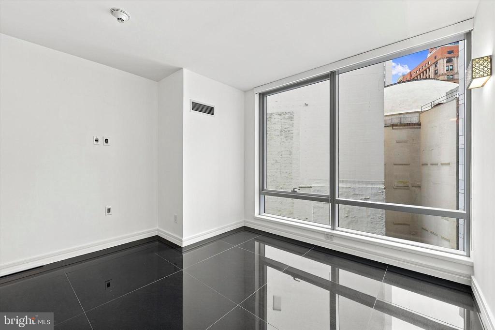
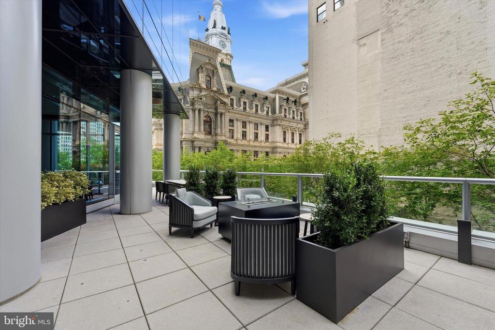
Welcome to Residence 6B at The Residences at The Ritz-Carlton. Two units were brilliantly combined to create a spacious three-bedroom residence offering refined finishes, generous living spaces, and impressive views from one of Philadelphia's premier luxury buildings. Floor-to-ceiling windows and a private balcony showcase sweeping views of City Hall while filling the home with natural light.
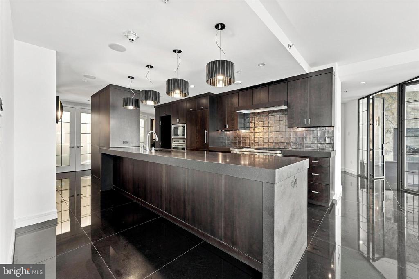
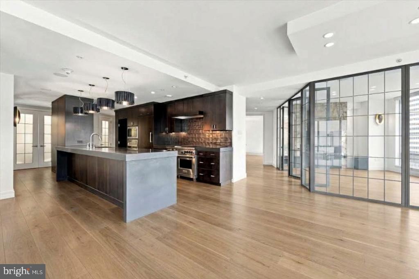
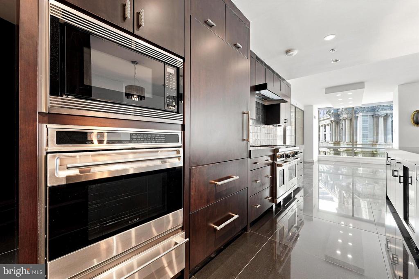
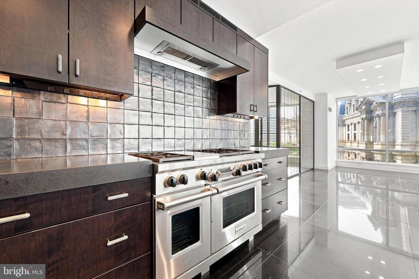
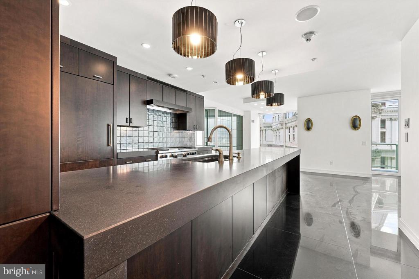
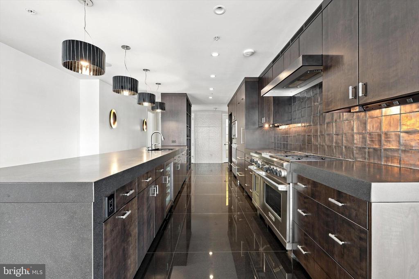
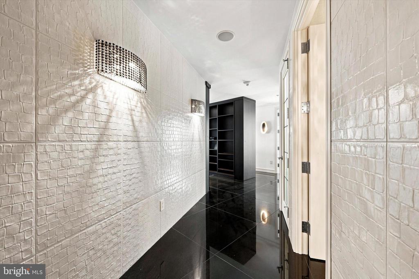
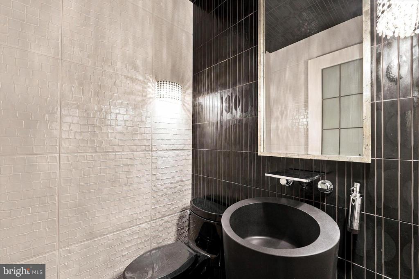
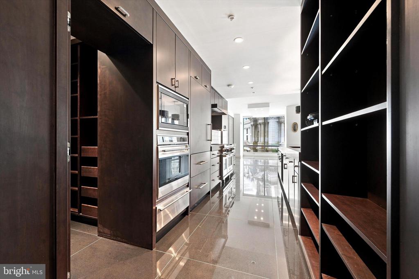
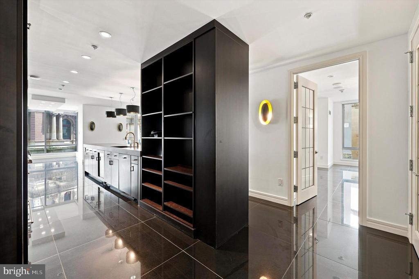
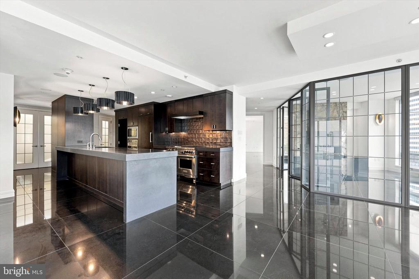
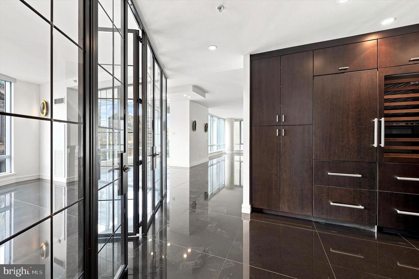
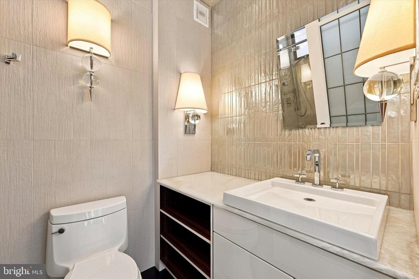
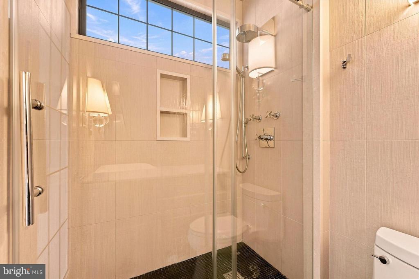
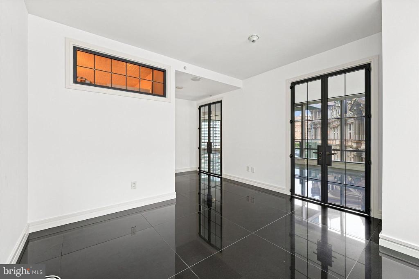
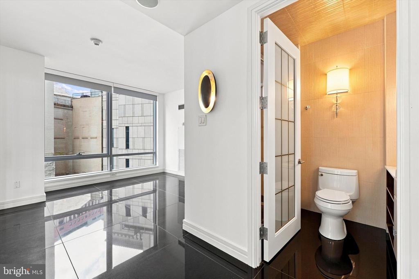
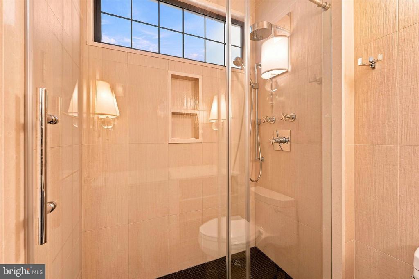
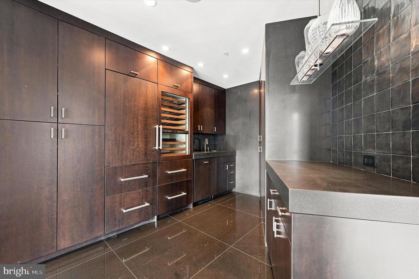
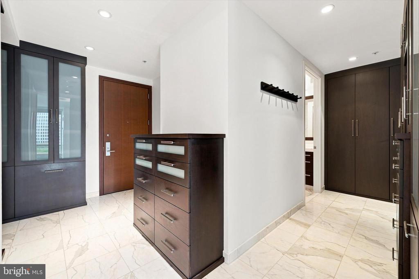
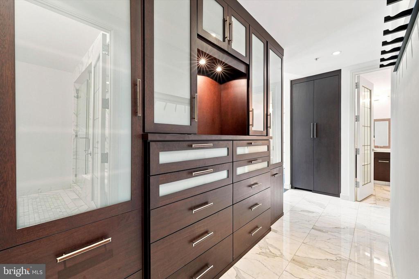
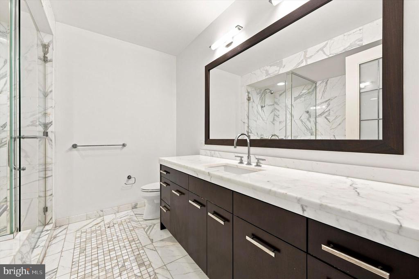
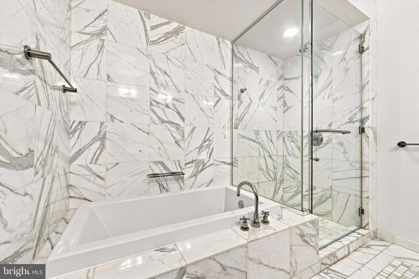
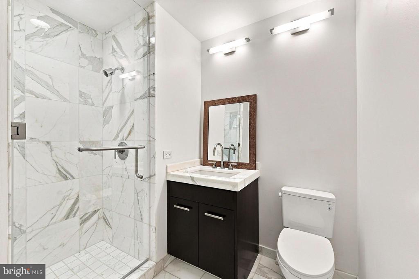
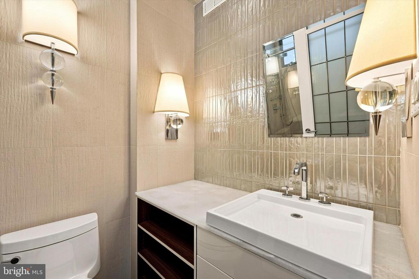
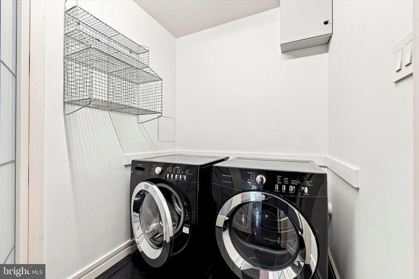
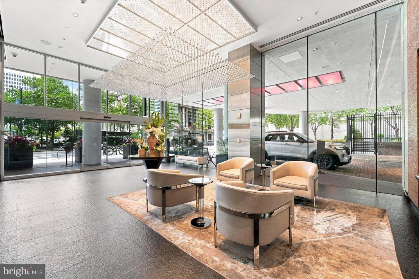
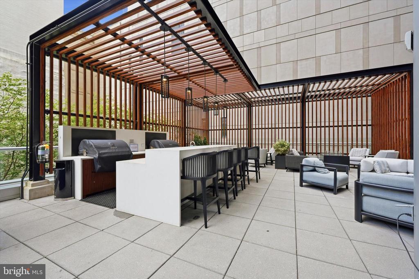
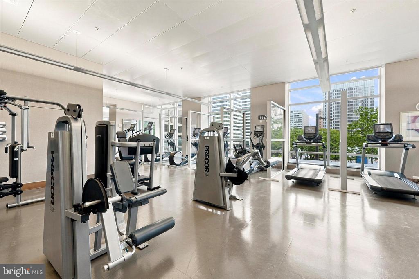
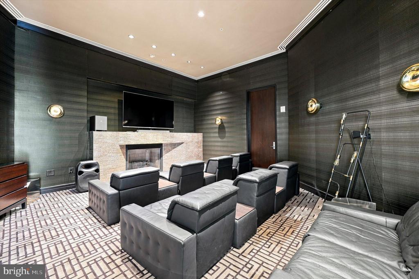
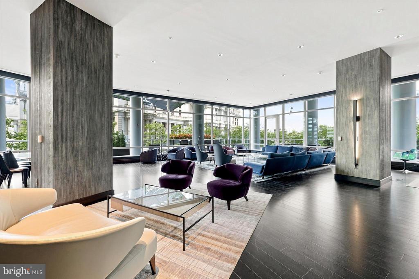
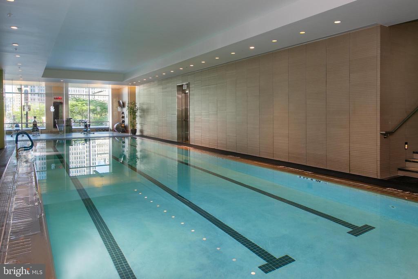
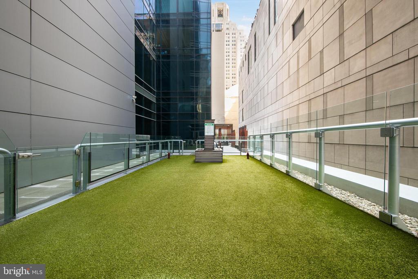
Thoughtfully designed throughout, the residence features custom finishes including mahogany basket-weave wall treatments, imported Italian tile flooring, paneled glass architectural details, custom millwork, and distinctive lighting that add warmth and character to the home. The kitchen blends style and functionality with espresso flat-panel cabinetry, 10-inch honed granite countertops, an oversized walk-in pantry, and statement pendant lighting above the island, creating an ideal space for both everyday living and entertaining. Just off the main living area, the den provides a comfortable retreat with a gas fireplace accented by a granite surround and leaded glass panel walls. An adjacent entertaining bar with a beverage refrigerator and honed granite countertop offers a convenient space for hosting family and friends. The primary suite serves as a private retreat, spanning approximately 1,000 square feet and featuring two en-suite bathrooms and an expansive custom walk-in closet. Two additional bedrooms each enjoy their own en-suite bath, including a secondary suite accessed through leaded glass French doors with custom stone tile accents and sleek lacquered cabinetry. A separate laundry room with a full-size Frigidaire front-loading washer and dryer completes the home. Residents of the Ritz enjoy 24-hour concierge service, a fitness center, indoor lap pool, residents' lounge, landscaped terrace, dog park, and an exceptional Center City location just steps from Dilworth Park, the Avenue of the Arts, and some of Philadelphia's best dining, shopping, and cultural destinations.

3
beds

5
baths

2,997 Sq.Ft. LIVING AREA

image

Schedule a Showing

We would love to show you our beautiful property. Please select your preferred date and time below. An agent will be in touch shortly to confirm your appointment.

Schedule a Showing

We would love to show you our beautiful property. Please select your preferred date and time below. An agent will be in touch shortly to confirm your appointment.
Thank you for your interest in 1414 S PENN SQUARE Unit: 6B, PHILADELPHIA, PA 19102. We are reviewing your request and will be in touch shortly!
Eric Fox

Eric Fox

Features & Amenities

Interior

  • total bedrooms3
  • Total bathrooms5
  • full bathrooms4
  • half bathroom1
  • Laundry room Washer In Unit, Dryer In Unit
  • Flooring Marble
  • APPLIANCES Built-In Microwave, Dishwasher, Disposal, Dryer - Front Loading, Extra Refrigerator/Freezer, Oven/Range - Gas, Oven - Wall, Stainless Steel Appliances, Washer - Front Loading
  • other interior Features Bar, Entry Level Bedroom, Family Room Off Kitchen, Kitchen - Gourmet, Primary Bath(s), Upgraded Countertops, Walk-in Closet(s), Wet/Dry Bar

Area & Lot

  • Status For Sale
  • Living Area2,997 Sq.Ft.
  • Total Area2,997 Sq.Ft.
  • MLS® IDPAPH2653086
  • TypeResidential
  • YEAR BUILT2009
  • NeighborhoodRittenhouse Square
  • Architecture StylesTraditional
  • View DescriptionCity
  • Elementary SchoolALBERT M. GREENFIELD
  • School DistrictTHE SCHOOL DISTRICT OF PHILADELPHIA

Exterior

  • STORIES1
  • water SourcePublic
  • PoolNo Pool
  • parkingNone
  • HEAT TYPEForced Air
  • AIR CONDITIONINGCentral A/C
  • sewerPublic Sewer
  • Disability FeaturesElevator
  • HOA AmenitiesConcierge, Dog Park, Exercise Room, Pool - Indoor, Bar/Lounge
  • security FeaturesDesk in Lobby, Doorman
  • other exterior FeaturesStreet Lights, Exterior Lighting

Financial

  • Sales Price$1,495,000
  • Real Estate Tax $26,631/yr
  • Zoning CMX5

Mortgage Calculator

Estimate your monthly mortgage payment, including the principal and interest, property taxes, and HOA. Adjust the values to generate a more accurate rate.
All estimates are provided for informational purposes only. Actual amounts may vary.
$0,000 Your Payment 20 15 65
$0,000 Your Payment

Rittenhouse Square

Fashionable Rittenhouse Square is a sophisticated bastion of modern elegance and historic beauty.

Explore

Work With Us

We are dedicated to bringing top-notch service, expert guidance, and accessibility to each and every one of our clients. While we pride ourselves on assisting each and every client individually, we are also fortunate to plug into the strength of Compass’ full range of services and attributes.

Follow Us on Instagram