2045 WAVERLY STREET
2045 WAVERLY STREET
2045 WAVERLY STREET
2045 WAVERLY STREET
2045 WAVERLY STREET
2045 WAVERLY STREET
2045 WAVERLY STREET
2045 WAVERLY STREET
2045 WAVERLY STREET
2045 WAVERLY STREET
2045 WAVERLY STREET
2045 WAVERLY STREET
2045 WAVERLY STREET
2045 WAVERLY STREET
2045 WAVERLY STREET
2045 WAVERLY STREET
2045 WAVERLY STREET
2045 WAVERLY STREET
2045 WAVERLY STREET
2045 WAVERLY STREET
2045 WAVERLY STREET
2045 WAVERLY STREET
2045 WAVERLY STREET
2045 WAVERLY STREET
SEE ALL PHOTOS
2045 WAVERLY STREET
2045 WAVERLY STREET
2045 WAVERLY STREET
2045 WAVERLY STREET
2045 WAVERLY STREET
2045 WAVERLY STREET
2045 WAVERLY STREET
2045 WAVERLY STREET
2045 WAVERLY STREET
2045 WAVERLY STREET
2045 WAVERLY STREET
2045 WAVERLY STREET
2045 WAVERLY STREET
2045 WAVERLY STREET
2045 WAVERLY STREET
2045 WAVERLY STREET
2045 WAVERLY STREET
2045 WAVERLY STREET
2045 WAVERLY STREET
2045 WAVERLY STREET
2045 WAVERLY STREET
2045 WAVERLY STREET
2045 WAVERLY STREET
2045 WAVERLY STREET
For Sale

2045 WAVERLY STREET

2045 WAVERLY STREET, PHILADELPHIA, PA 19146

$929,000
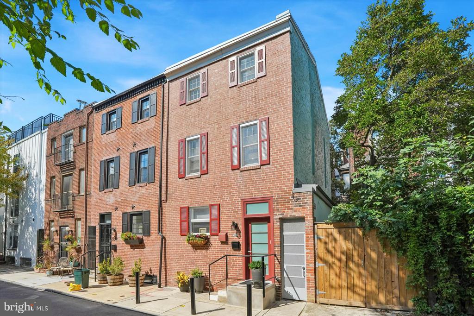
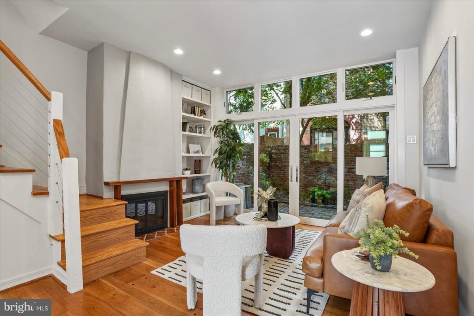
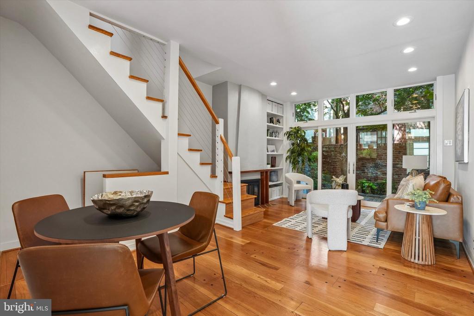
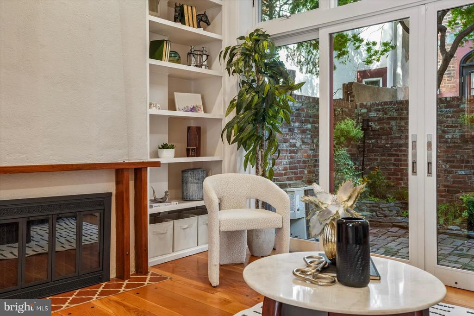
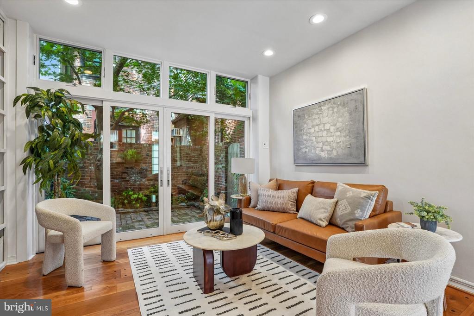
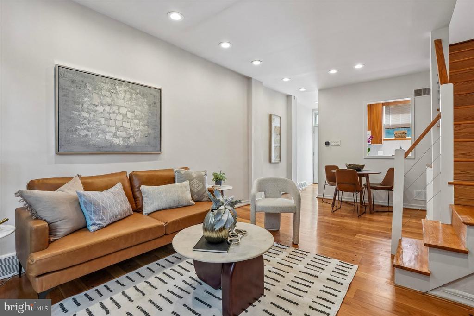
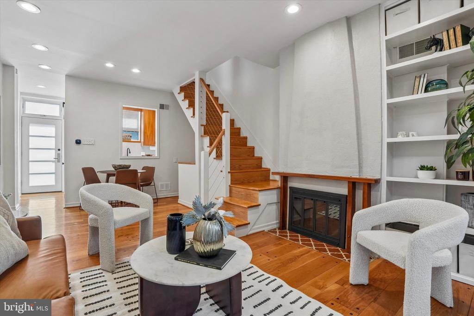
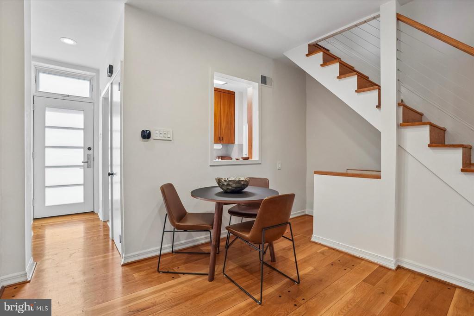
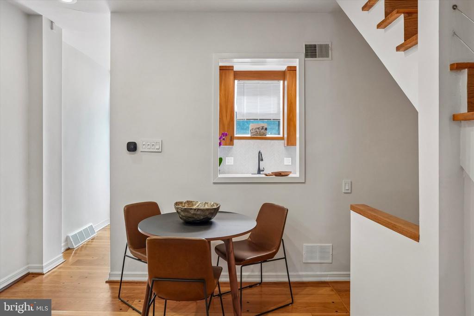
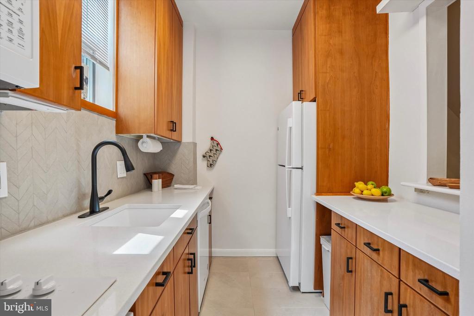
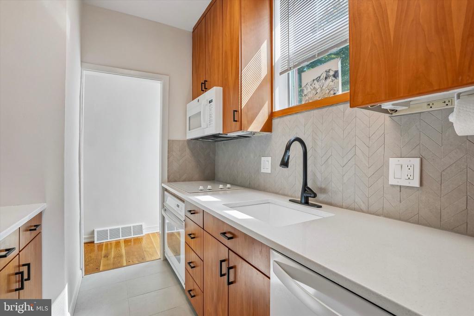
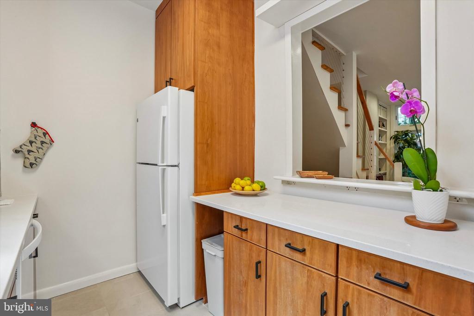
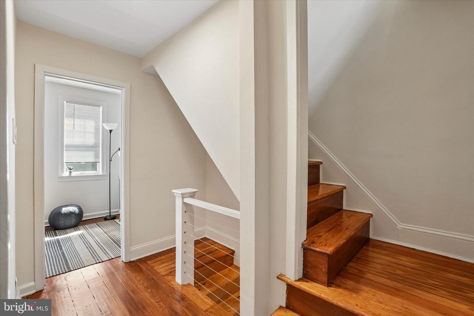
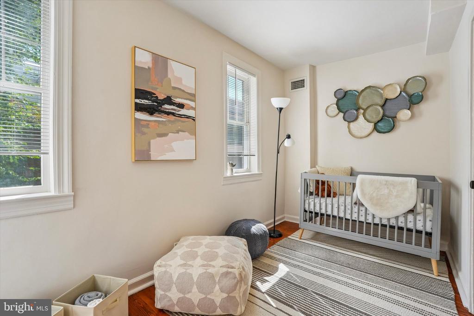
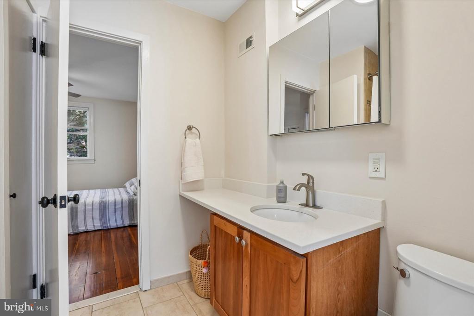
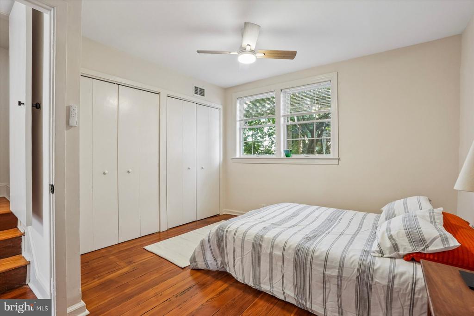
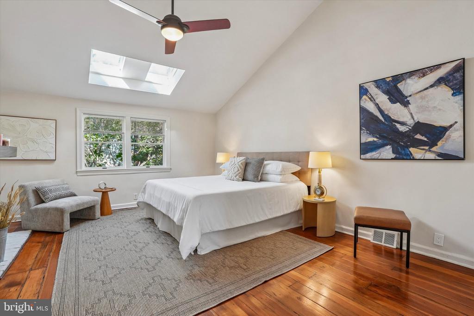
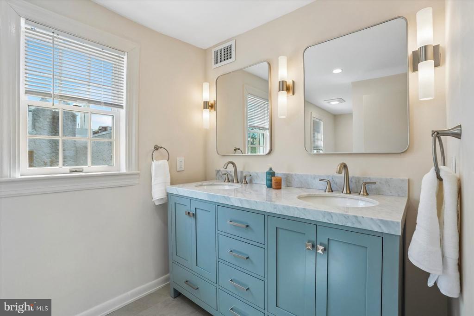
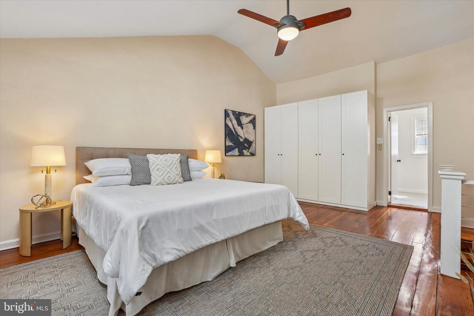
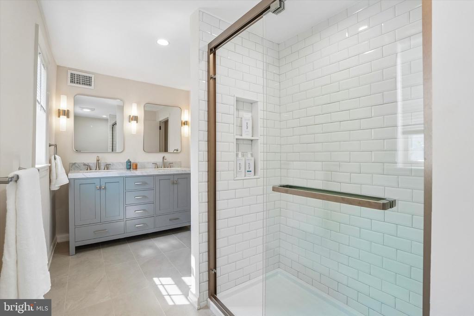
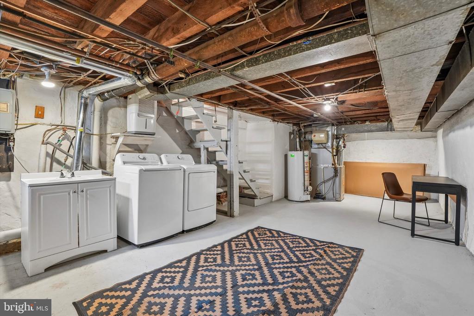
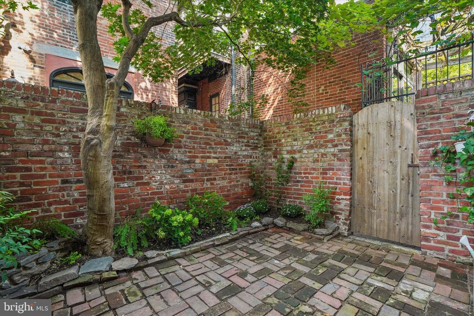
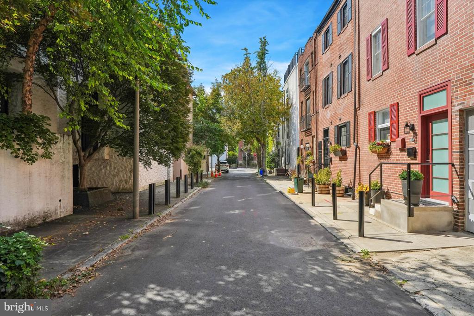
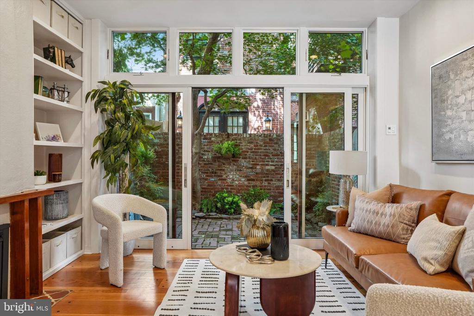
Set on one of Rittenhouse Square's most charming tree-lined blocks, 2045 Waverly Street is a beautifully reimagined home where historic character meets modern design. Thoughtfully renovated from top to bottom, this special residence blends refined architectural details with the comfort and style of modern living. This stunning residence offers 3 bedrooms, 2 full bathrooms, and a private outdoor yard. The main level features high ceilings, abundant natural light, restored original hardwood floors, and an inviting living room with a decorative fireplace and custom built-ins. The sleek designer kitchen offers a stylish and functional space for everyday living and entertaining. Double slider doors open to a peaceful private patio--perfect for outdoor dining, gardening, or morning coffee. The second floor features two bright bedrooms with generous closet space and a beautifully renovated full bath. The entire third floor is dedicated to a luxurious primary suite with cathedral ceilings, skylights, a decorative fireplace, a spacious custom closet system, and a spa-inspired bath with double vanity and glass-enclosed shower. A full-size washer and dryer add everyday convenience in the lower level. Located in the Greenfield School Catchment and just blocks from Rittenhouse Square and the Schuylkill River Trail, the home is surrounded by neighborhood cafes, markets, acclaimed restaurants, world-class shopping, dining, and everything Center City has to offer. A hidden Rittenhouse Square gem offering the perfect combination of location, character, and modern living.

9/27/2026 11:00AM - 12:30PM EDT

3
beds

2
baths

1,356 Sq.Ft. LIVING AREA

640 Sq.Ft. lot

image

Schedule a Showing

We would love to show you our beautiful property. Please select your preferred date and time below. An agent will be in touch shortly to confirm your appointment.

Schedule a Showing

We would love to show you our beautiful property. Please select your preferred date and time below. An agent will be in touch shortly to confirm your appointment.
Thank you for your interest in 2045 WAVERLY STREET, PHILADELPHIA, PA 19146. We are reviewing your request and will be in touch shortly!
Kate Federico

Kate Federico

Eric Fox

Eric Fox

Features & Amenities

Interior

  • total bedrooms3
  • Total bathrooms2
  • full bathrooms2
  • Laundry room Basement
  • Flooring Hardwood
  • Fireplace Non-Functioning
  • other interior Features Bathroom - Stall Shower, Bathroom - Tub Shower, Built-Ins, Ceiling Fan(s), Floor Plan - Open, Kitchen - Galley, Skylight(s), Wood Floors

Area & Lot

  • Status For Sale
  • OPEN HOUSE

    9/27/2026 11:00AM - 12:30PM EDT

  • Living Area1,356 Sq.Ft.
  • Total Area1,356 Sq.Ft.
  • Lot Area640 Sq.Ft.
  • MLS® IDPAPH2669898
  • TypeTownhouse
  • YEAR BUILT1750
  • NeighborhoodRittenhouse Square
  • Architecture StylesContemporary
  • Elementary SchoolALBERT M. GREENFIELD
  • School DistrictPHILADELPHIA CITY

Exterior

  • STORIES3
  • water SourcePublic
  • PoolNo Pool
  • parkingNone
  • HEAT TYPECentral
  • AIR CONDITIONINGCentral A/C
  • sewerPublic Sewer
  • SubstructureOther
  • Disability FeaturesNone

Financial

  • Sales Price$929,000
  • Real Estate Tax $7,320/yr
  • Zoning RM1

Mortgage Calculator

Estimate your monthly mortgage payment, including the principal and interest, property taxes, and HOA. Adjust the values to generate a more accurate rate.
All estimates are provided for informational purposes only. Actual amounts may vary.
$0,000 Your Payment 20 15 65
$0,000 Your Payment

Rittenhouse Square

Fashionable Rittenhouse Square is a sophisticated bastion of modern elegance and historic beauty.

Explore

Work With Us

We are dedicated to bringing top-notch service, expert guidance, and accessibility to each and every one of our clients. While we pride ourselves on assisting each and every client individually, we are also fortunate to plug into the strength of Compass’ full range of services and attributes.

Follow Us on Instagram