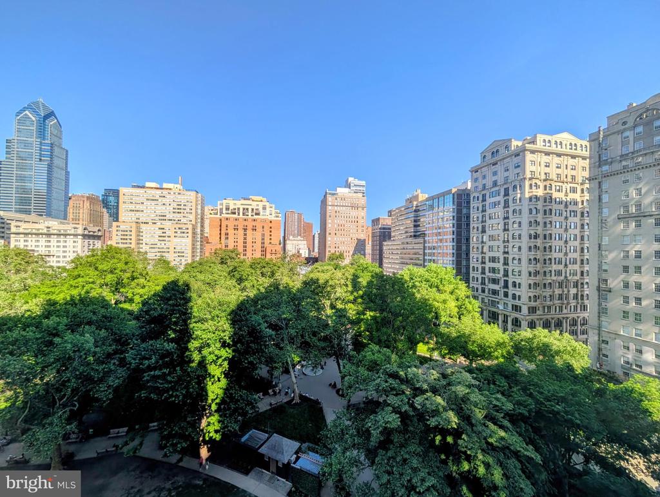
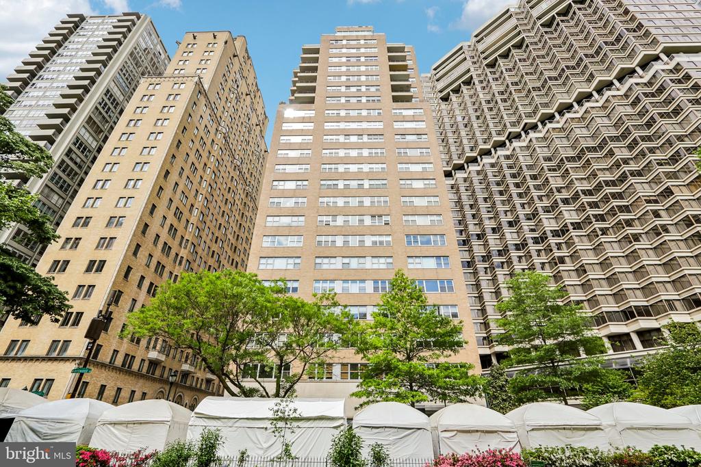
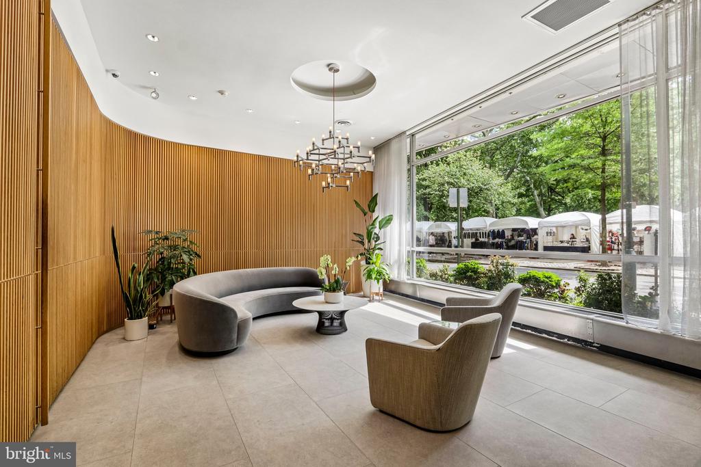
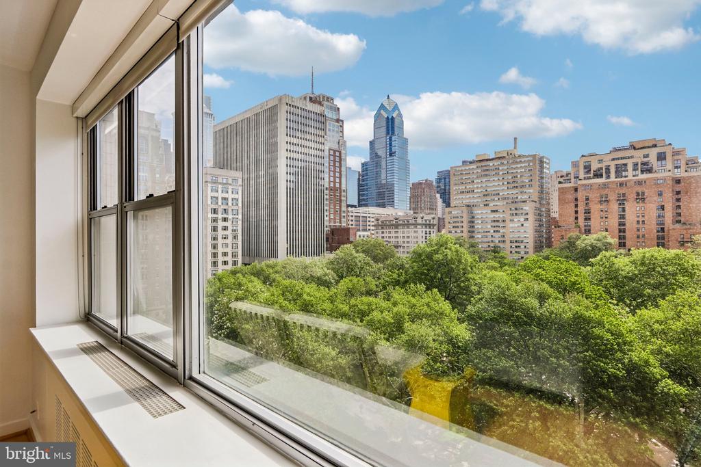
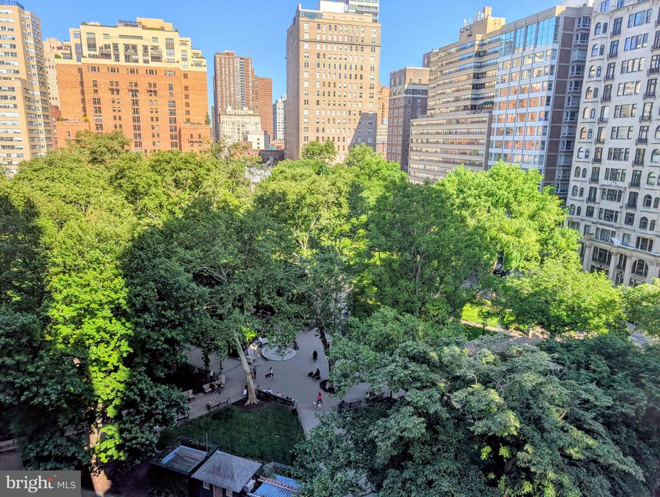
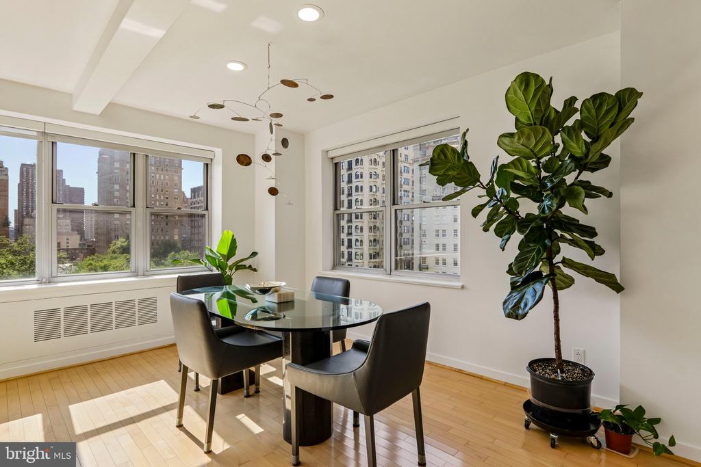
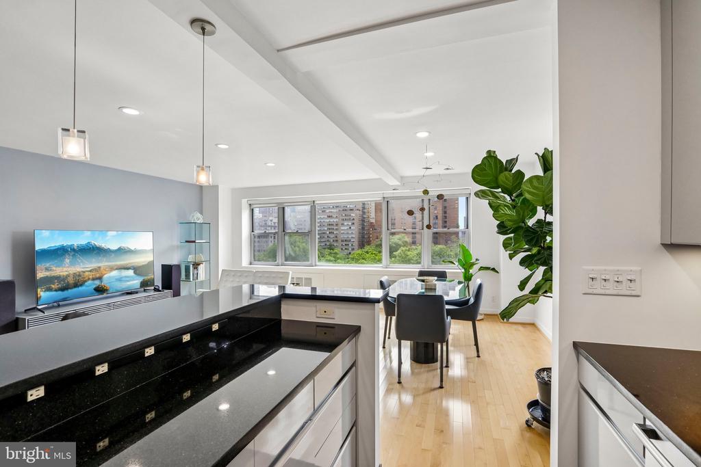
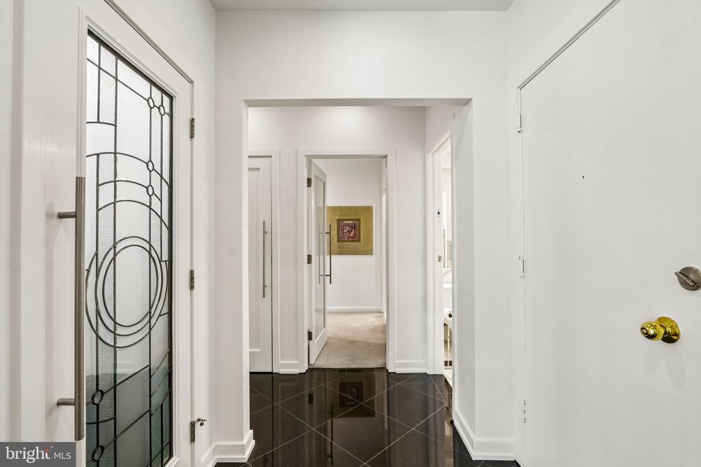
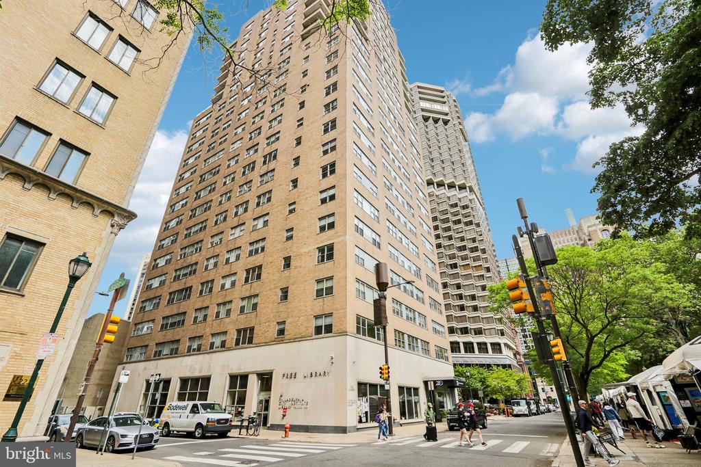
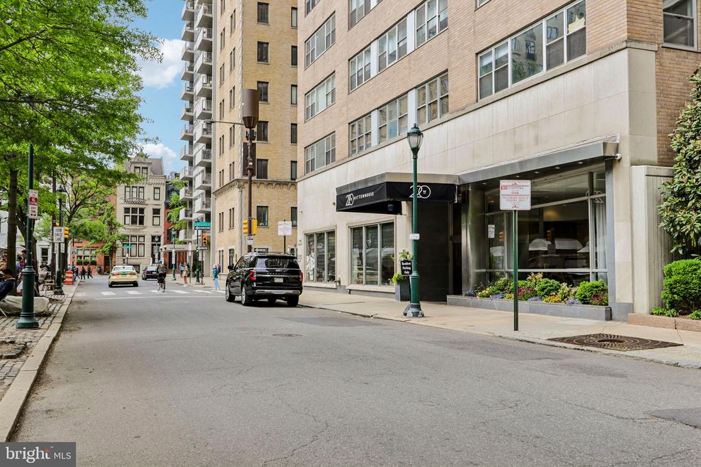
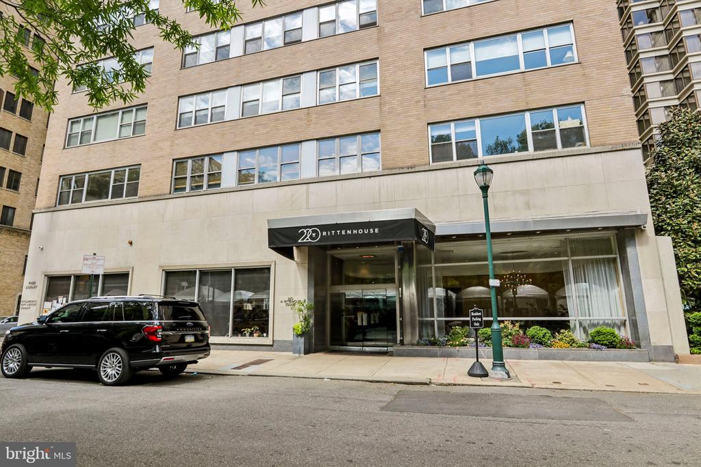
Just above the tree-tops, with large windows overlooking Philadelphia's most beautiful Square and the city skyline. A rarely-available, spacious two-bedroom, two full bath residence in one of Rittenhouse Square's premier boutique buildings--220 W Rittenhouse Square.
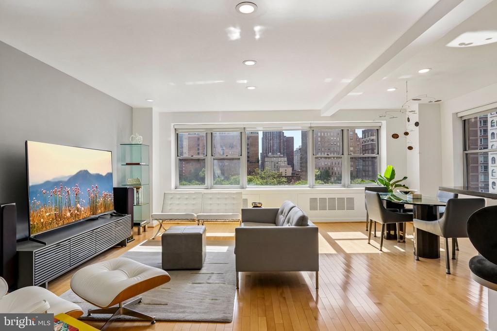
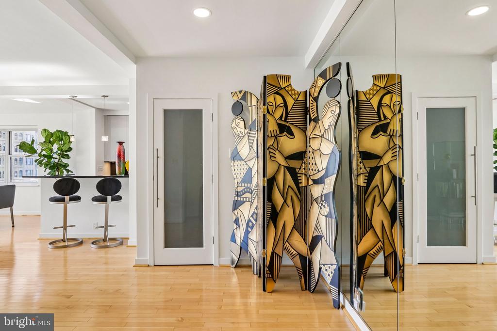
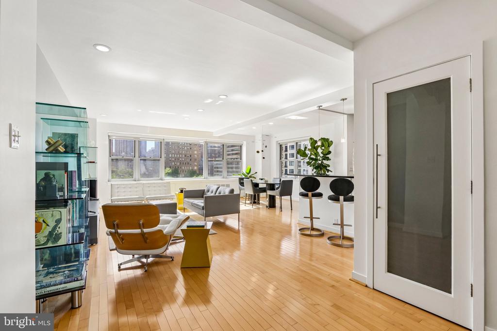
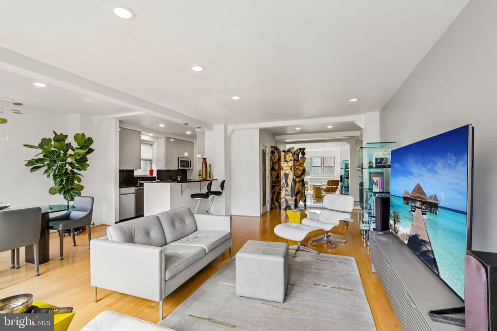
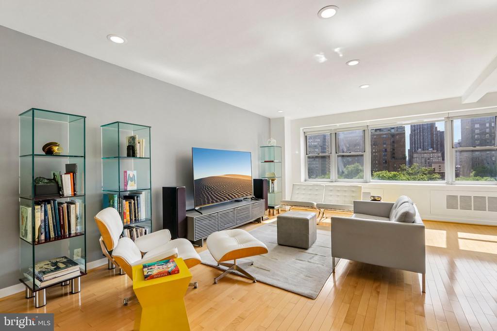
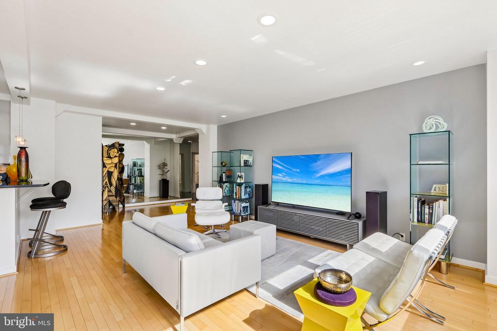
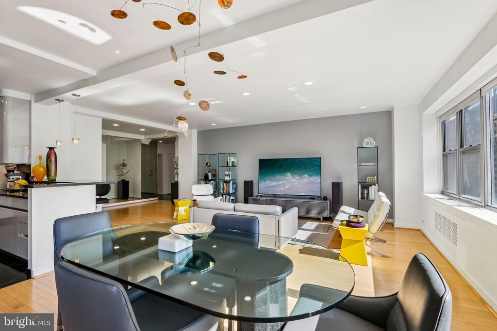
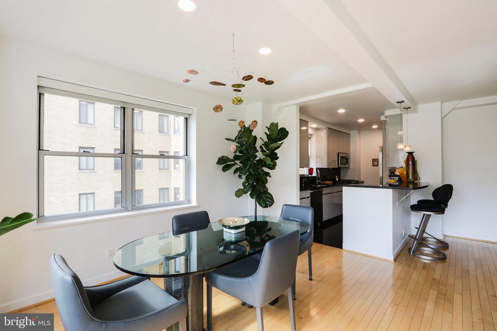
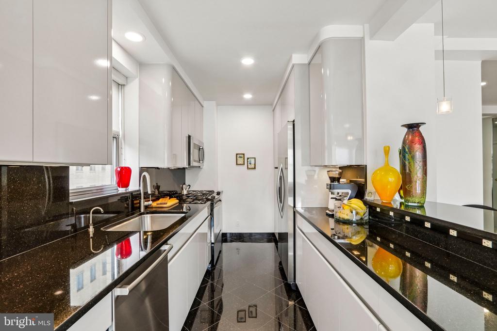
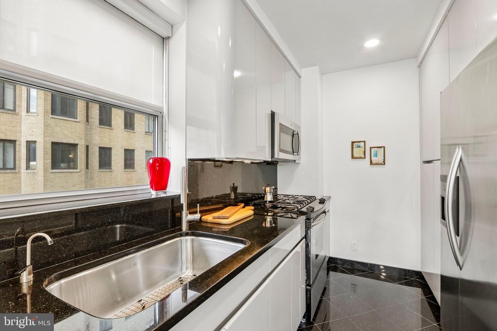
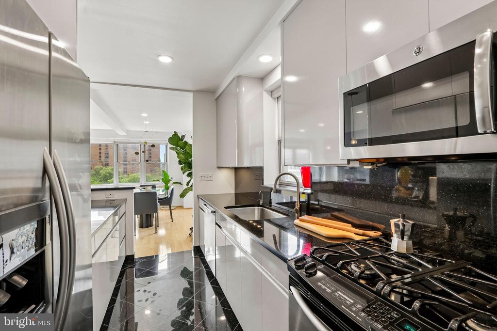
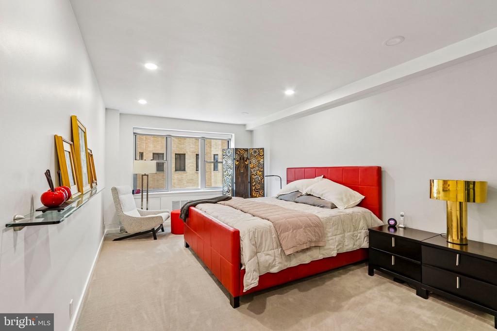
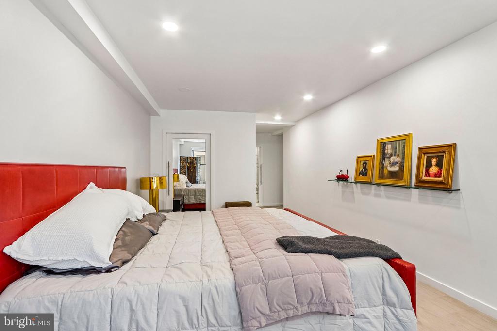
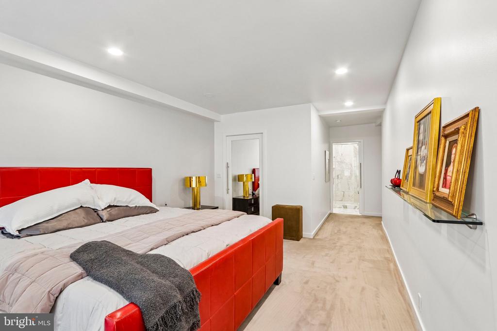
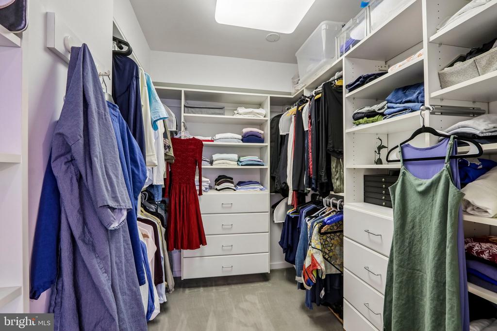
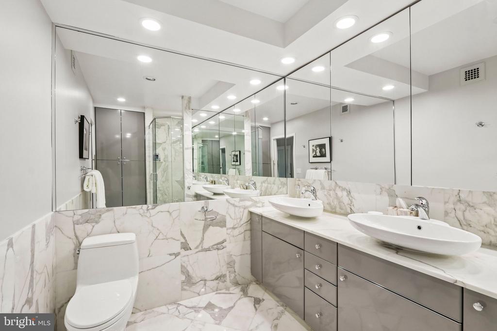
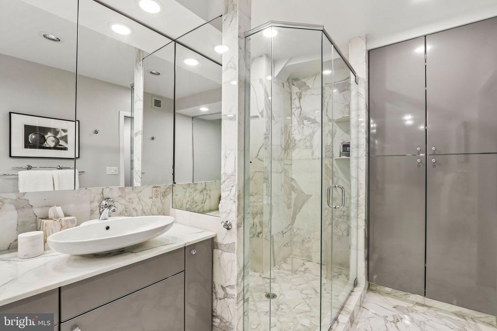
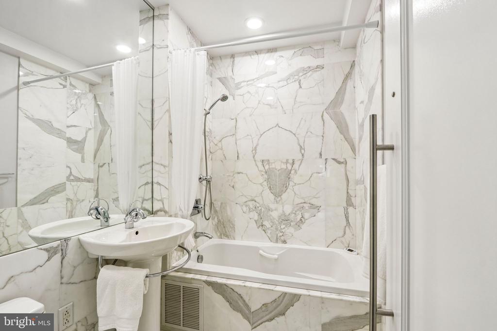
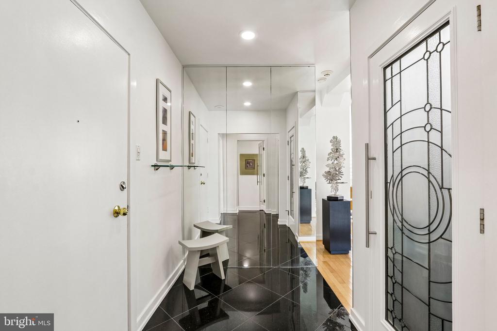
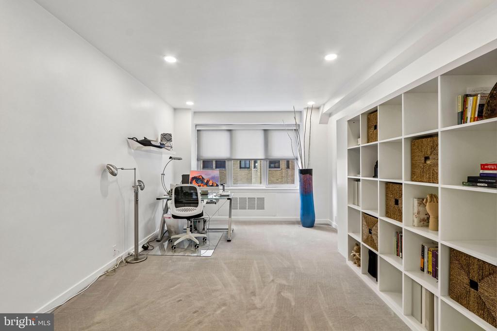
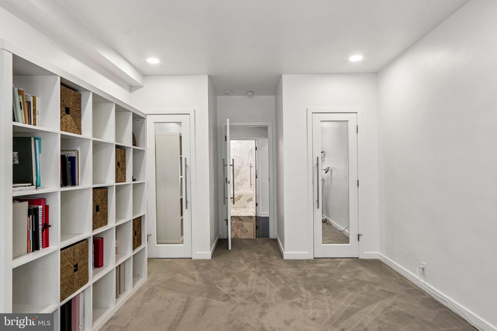
In pristine condition, this spacious light-filled corner condominium with direct Square and skyline views is situated on desirable West Rittenhouse Square. This updated and renovated home features an ideal layout. The living room looks over the Square to the east and wraps around with open Southern light and views as well. The living and dining rooms are open and connect to the kitchen with breakfast bar; superb pantry, storage, and counter space; stainless appliances, and granite counter tops. The bedrooms face south and have the winning combination of being both spacious and homey--The capacious primary bedroom offers a luxurious bath and walk-in-closet. The 2nd bedroom is also spacious and there is a beautiful second full bath.
Maple floors in the living area. Ample in-unit closet space/storage (plus extra storage in the basement storage area). Bosch Washer-Dryer in unit.
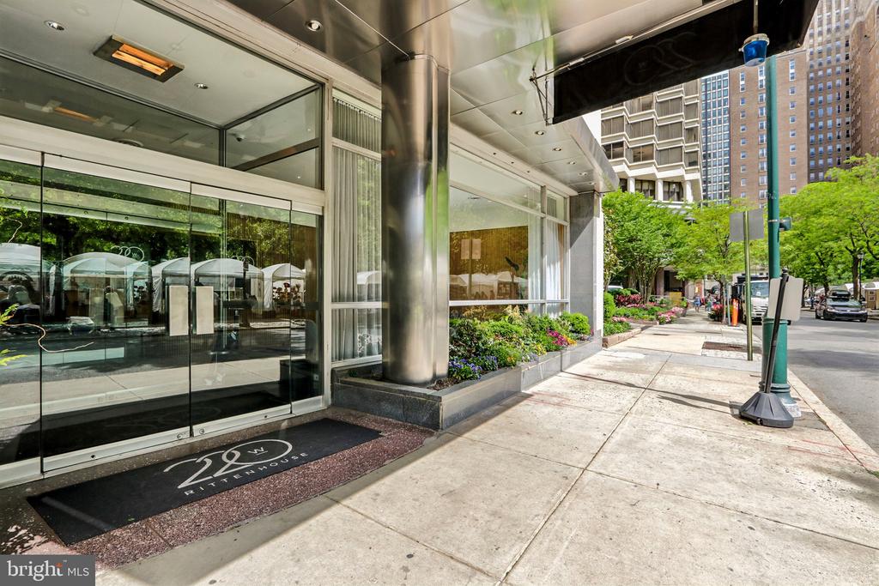
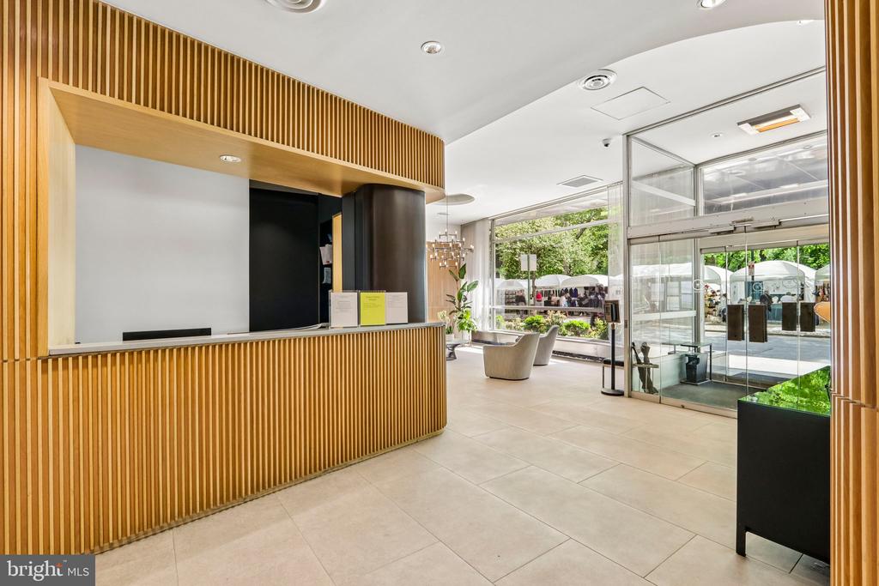
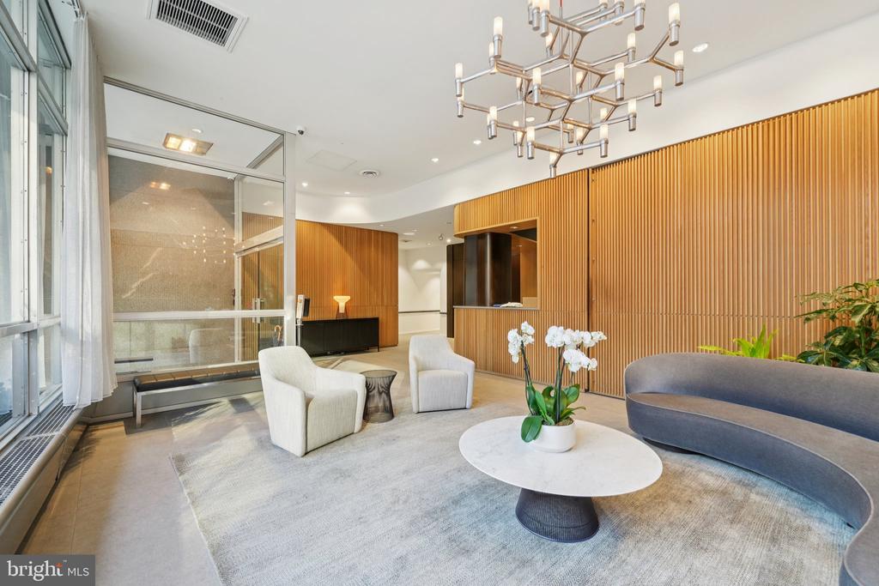
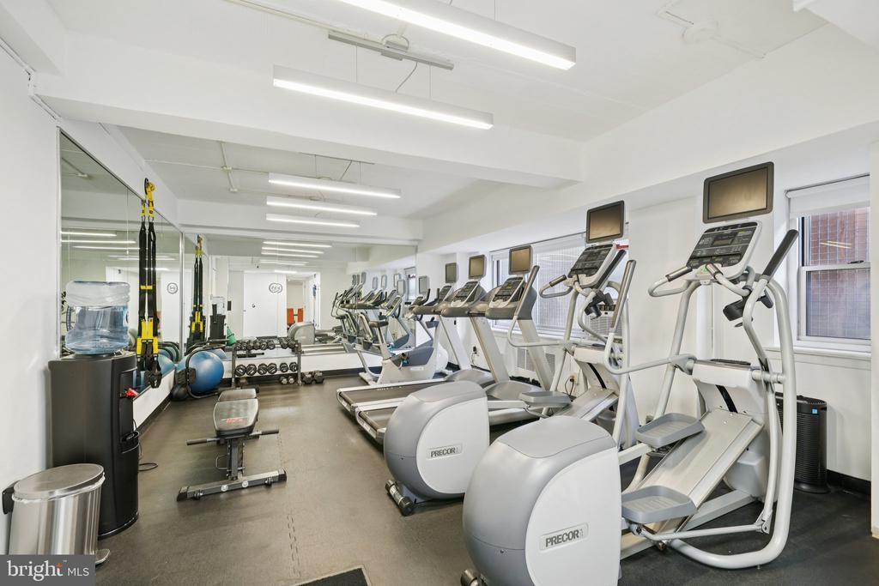
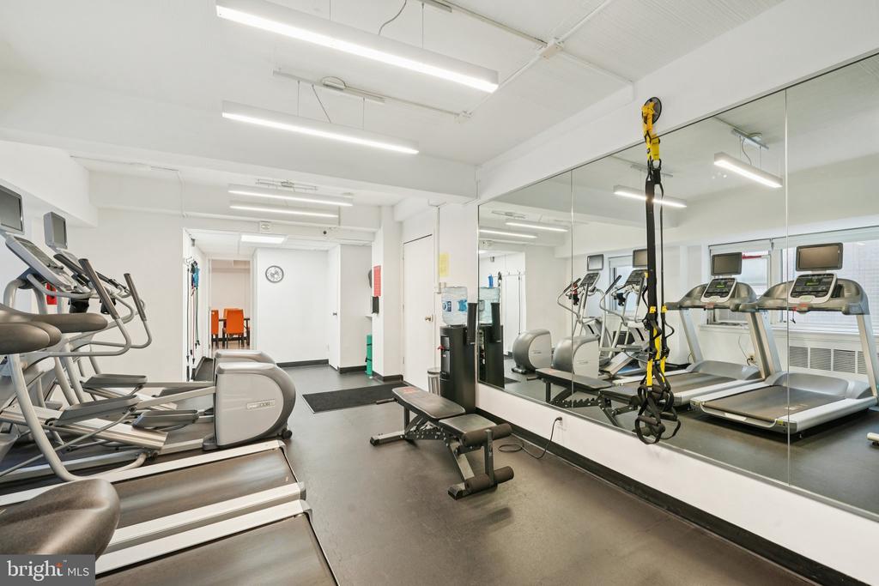
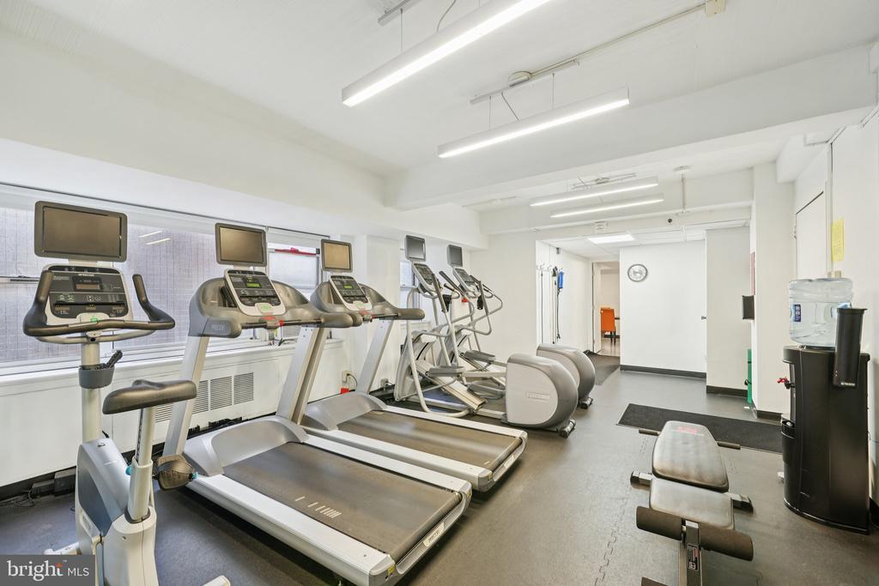
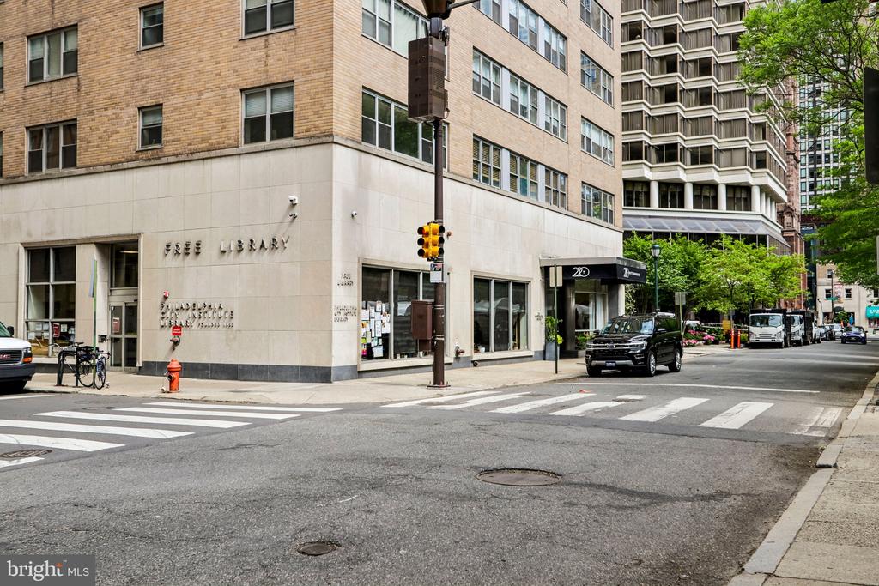
Perfect location and building--220 W Rittenhouse offers fine personal service including 24-hour door and desk, on-site maintenance, and ALL UTILITIES INCLUDED in the condo fee. Plus on-site fitness. With a 99 WalkScore (what, not 100?), this condo offers the best of all worlds--situated on the quiet side of the Square and within steps of everything that Rittenhouse and Center City have to offer. Wonderful space and dramatic view in one of America's best locations.
NOTES: Storage Space #45 is also included. 220 W Rittenhouse includes bike storage in the basement (accessible via freight elevator). Also, did you know that 220 was constructed with concrete interior walls and two concrete slabs with an air gap between floors. One of the quietest buildings in the city.